1.800.205.0317

Property

Start of property details
Share this property:
983 Crestone Drive
Arvada, CO 80007
FOR SALE · Active
$1,490,000
$297 / Sqft
5
Beds
4
Baths
4
Garage
5,020
Sqft
0.65
Acres
MLS# 2004275
Cumulative Days on Market: 210 · Includes prior listings · Currently listed since 03/20/26 · Data provided by the MLS.

Property Description

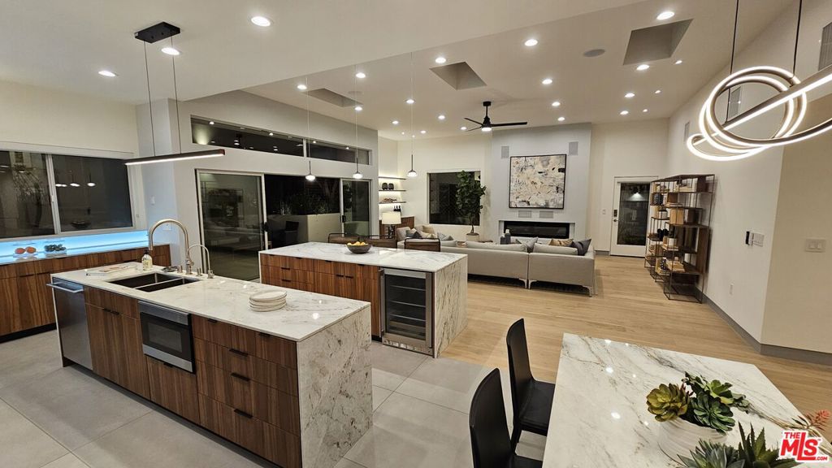
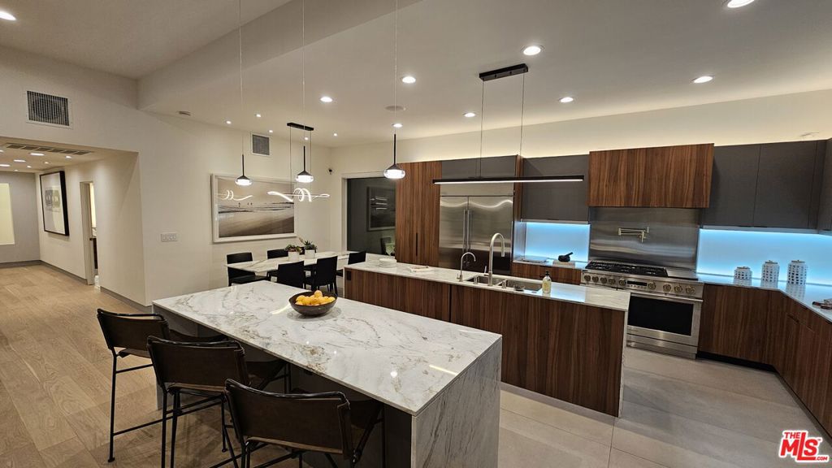
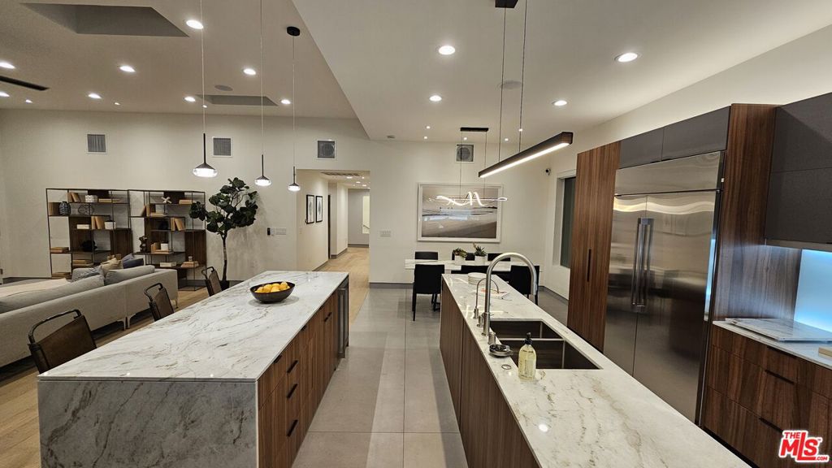
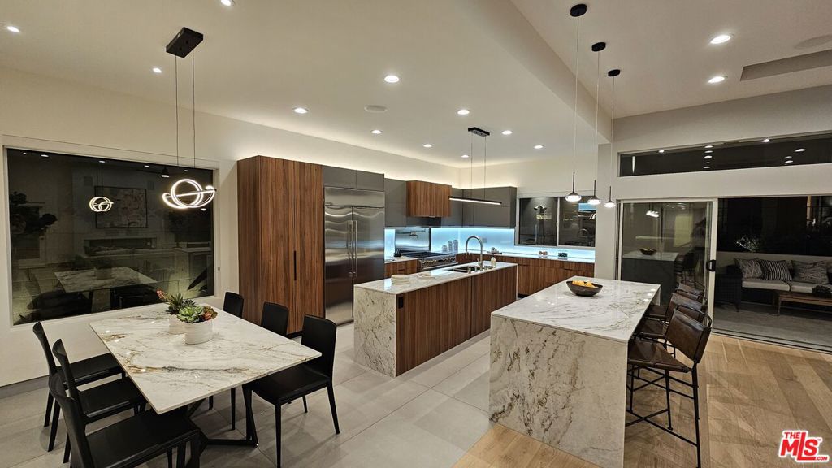
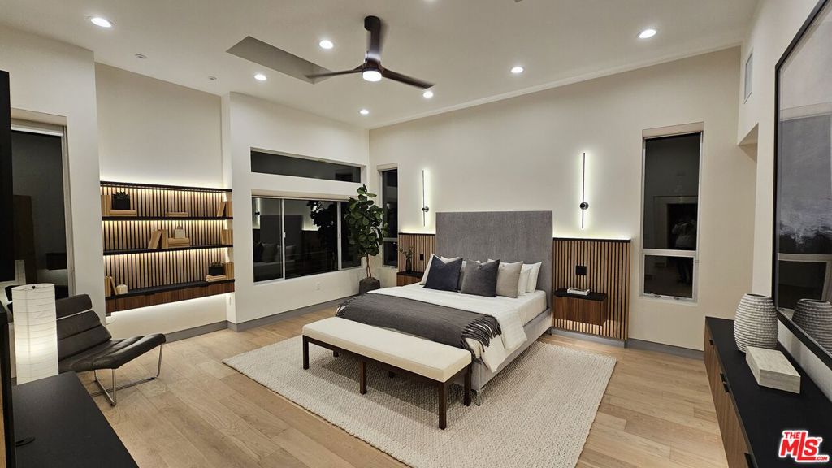
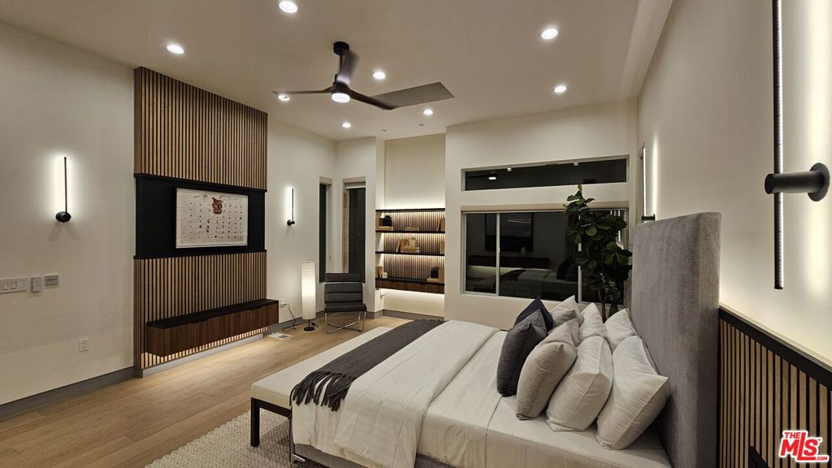
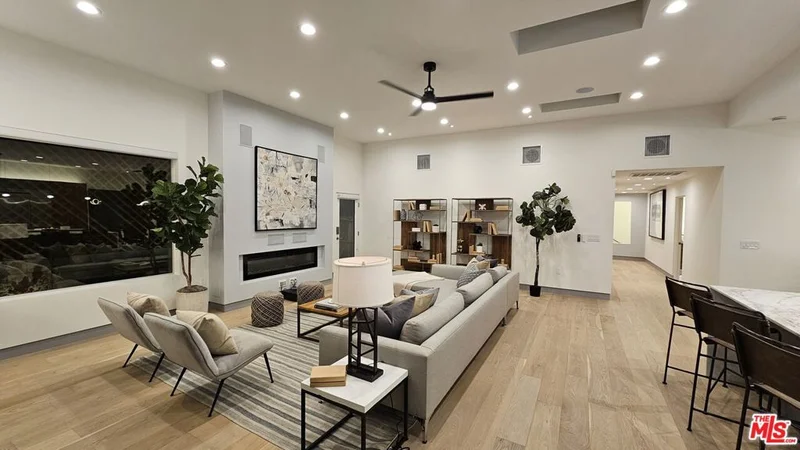
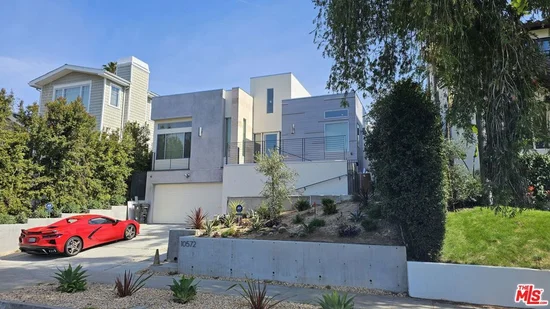
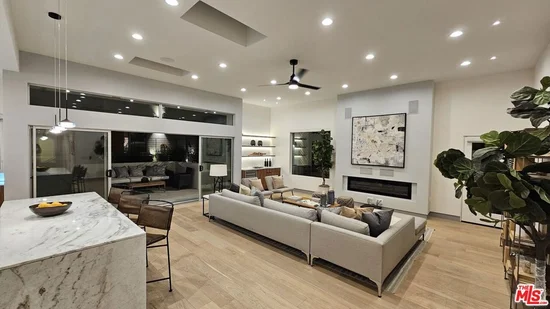
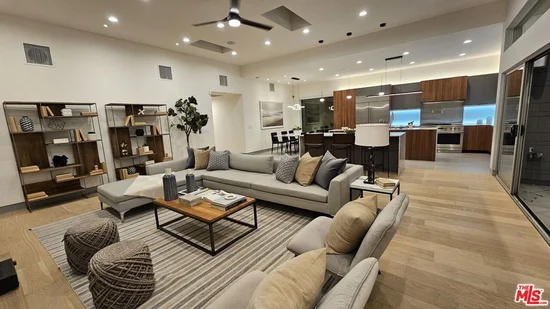
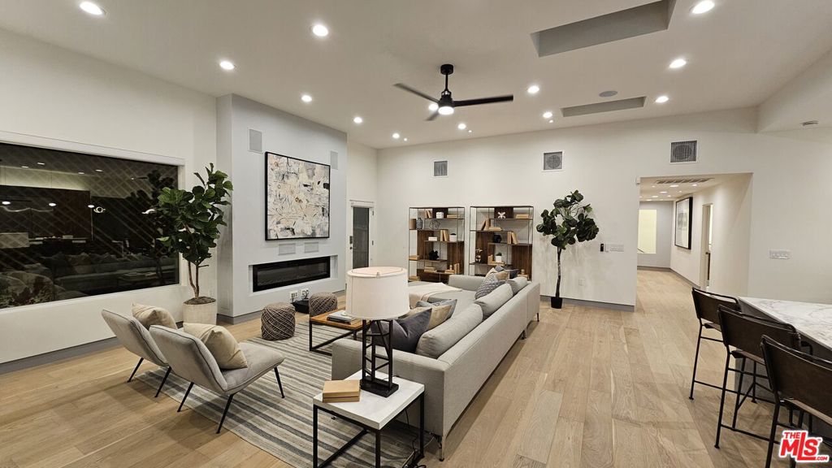
Set high on the rolling hills of Spring Mesa on nearly three quarters of an acre, 17891 W 77th Drive claims a rare vantage point where sweeping mountain horizons, the mirrored surface of Tucker Lake and the shimmer of the city skyline converge bringing the essence of Colorado’s beauty right to your door. A wrap around front porch welcomes you in to the open ranch plan with 12 ft high vaulted ceilings and real wood floors spanning the main level. The renovated chef’s kitchen unfolds as a showpiece of design and function with a 10 ft center island, modern white cabinetry, quartz counters, subway tile, stainless appliances, and an enviable pantry crafting an inspiring space that invites both culinary artistry and effortless connection. Defined by an ambient fireplace, the comfortable family room is framed by walls of windows where natural light and beautiful views filter in to the space and flows effortlessly onto the upper deck creating a seamless connection between indoor and outdoor living. A formal dining room and French-doored office bring conviviality and productivity. The main level hosts three bedrooms, including a voluminous and light filled primary suite with vaulted ceilings, panoramic views and a rejuvenating five-piece bath. The finished walkout basement is an entertainment playground with 2, 500 square feet of living space including a media area with projector and screen, a billiards area complete with a pool table and wet bar and a cozy fireplace lounge. Two large bedrooms and a full bath offer flexibility for guests, a home gym or creative studio. A cascade of interconnected outdoor living spaces including a covered patio with tongue-and-groove ceiling and a circular firepit patio invite year-round enjoyment. Set on a .65-acre landscaped lot, there’s room for kids to play, pets to roam, and gatherings to unfold under open skies. With a rare 4 car garage and inclusion in the top-ranked Ralston Valley High School district, this home truly checks every box.

Property Highlights

Property Type
Residential
Property Sub Type
Single Family Residence
Architectural Style
Contemporary
Bedrooms
5
Total Bathrooms
4
Living Area
5,020
Price / Sqft
$297
Acres
0.65
Year Built
2008
Condition
Updated/Remodeled
Cumulative Days on Market
210

Location

City/Township
Arvada
View
City, Lake, Mountain(s), Plains, Valley, Water
Subdivision
Spring Mesa
County
Jefferson

Property Details

Price
$1,490,000
Condition
Updated/Remodeled
Property Type
Residential
Property Sub Type
Single Family Residence

Building

Structure Type
House
Levels
One
Total Area
5,020

Community

Local Schools

Elementary School
West Woods
Middle School
Drake
High School
Ralston Valley
School District
Jeffe

Interior Features

Bedrooms and Bathrooms

Total Bathrooms
4
Bathrooms on Main Level
3
Full Bathrooms
2
1/2 Bathrooms
1
3/4 Bathrooms
1
Bedrooms
5
Bedrooms on Main Level
3

Rooms and Basement

Has Basement
Yes
Basement Features
Exterior Entry, Finished, Full, Walk-Out Access

Area and Spaces

Living Area
5,020
Above Grade Finished Area
2,510
Below Grade Finished Area
2,510

Appliances

Appliances
Bar Fridge, Convection Oven, Cooktop, Dishwasher, Disposal, Microwave, Oven, Range Hood, Refrigerator, Sump Pump, Wine Cooler

Interior Features

Interior Features
Breakfast Bar, Built-in Features, Ceiling Fan(s), Eat-in Kitchen, Five Piece Bath, Granite Counters, High Ceilings, High Speed Internet, Kitchen Island, Open Floorplan, Pantry, Primary Suite, Smoke Free, Vaulted Ceiling(s), Walk-In Closet(s)
Flooring
Carpet, Tile, Wood
Laundry Features
Sink
Window Features
Double Pane Windows
Security Features
Carbon Monoxide Detector(s), Smoke Detector(s)
Fireplace Features
Family Room, Great Room

Heating and Cooling

Heating Features
Forced Air, Natural Gas
Fireplaces
2

Building Details

Construction

Architectural Style
Contemporary
Year Built
2008
Foundations
Concrete Perimeter, Slab

Materials

Construction Materials
Brick, Frame, Wood Siding
Roof
Composition

Terms

Terms

Contingency
None
Ownership
Individual
Exclusions
Selle
Special Conditions
None
Special Terms
Cash, Conventional, FHA, VA Loan
Financing Options
Conve
Cumulative Days on Market
210

Taxes

Tax

Tax (Annual)
$11,571

HOA

Has HOA
Yes
Association Fee
$290 Annually
Association Ammenities
Park, Playground, Pond Seasonal, Trail(s)
Association Fee Includes
Recycling, Trash

Heating, Cooling & Utilities

Cooling Features
Central Air

Utilities

Utilities
Cable Available, Electricity Connected, Natural Gas Connected, Phone Available
Sewer
Public Sewer
Water Source
Public

Lot

Acres
0.65
Lot Size
28,365
Lot Size Area Sq Ft
28,365
Lot Features
Landscaped, Level, Many Trees, Master Planned, Open Space, Sprinklers In Front, Sprinklers In Rear

Exterior Features

Exterior Features
Fire Pit, Lighting, Private Yard
Patio And Porch Features
Covered, Deck, Front Porch, Patio, Wrap Around
Fencing
Full

Parking

Total Parking Spaces
4
Garage Capacity
4
Parking Features
Concrete, Dry Walled, Finished Garage, Insulated Garage, Lighted, Oversized, Storage
Listed by , Compass Colorado, LLC - Boulder
Listing Data last updated 10/15/2026 05:20 pm
Get a Link to this Property: Copy To Clipboard
QR Code link to this property

Phone:
Connect with:

Payment Calculator

per month. fixed. % interest.
$
%
$
%
Principal & Interest
+ Home Insurance
+ Property Tax
+ HOA Fees
per month
Total interest paid over s will be:
All estimates and provided for informational purposes only. Actual amounts may vary. The output of the tool is not a loan offer or solicitation, nor is it financial or legal advice. Information, rates, programs and loan scenarios shown are for example only as of 15-Oct-2026 and are subject to change without notice. Interest rates provided by the St. Louis Federal Reserve Economic Data (FRED). All products are subject to credit and property approval. Not all products are available in all states or for all loan amounts. Other restrictions and limitations apply. Contact your preferred lender for the pricing associated with your specific transaction. Calculations are generated by Open Source mortgage calculation software tools using common mathematical formulas. All calculations should be independently verified.
Get Walk Score Content

Property History

Today
Property information last updated
209 days ago
Status Active. This is the date the listing was placed on market.
Cumulative Days on Market: 210 days (includes prior listings) · Currently listed since March 20, 2026. Data provided by the MLS.

Similar Properties