1.800.205.0317

Property

Start of property details
Share this property:
9821 S De Gaulle Court
Arvada, CO 80002
FOR SALE · Active
$1,575,000
$285 / Sqft
6
Beds
6
Baths
3
Garage
5,527
Sqft
0.37
Acres
MLS# 2308816
Cumulative Days on Market: 15 · Includes prior listings · Currently listed since 09/30/26 · Data provided by the MLS.

Property Description

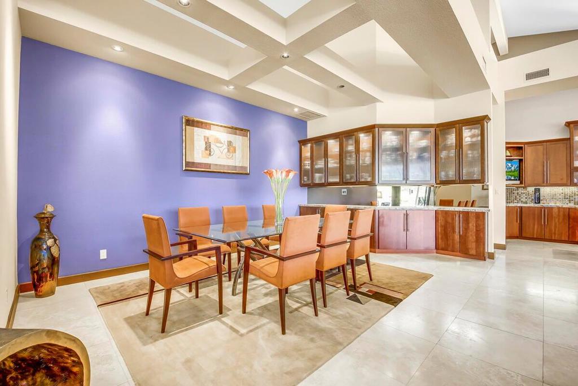
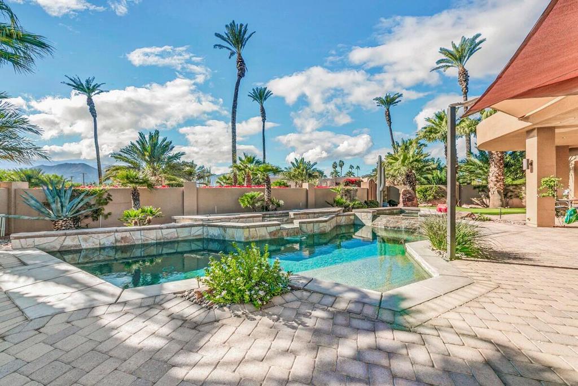
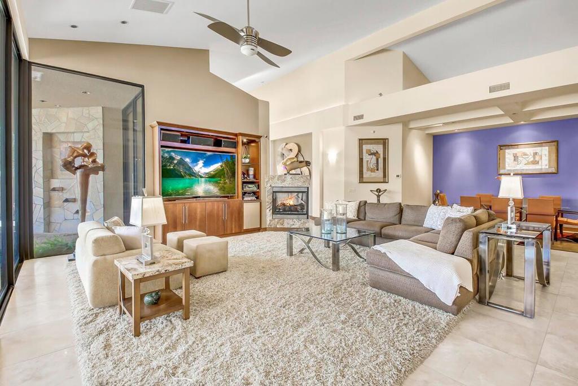
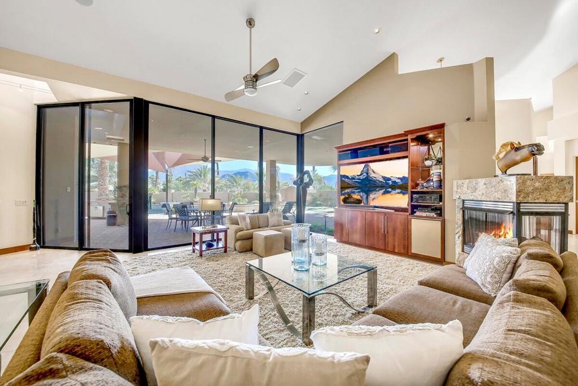
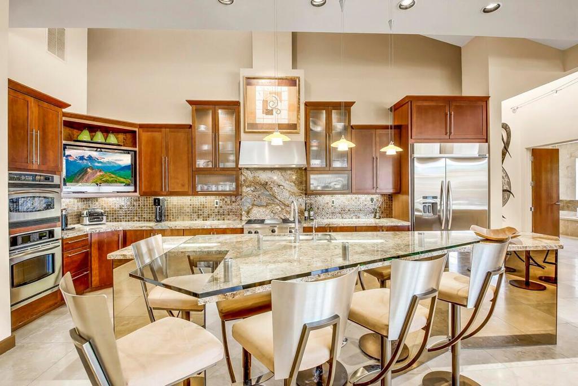
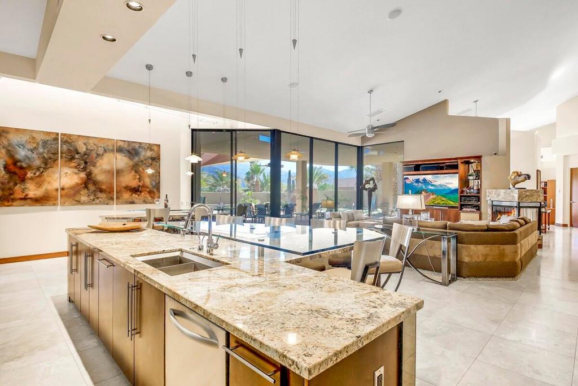
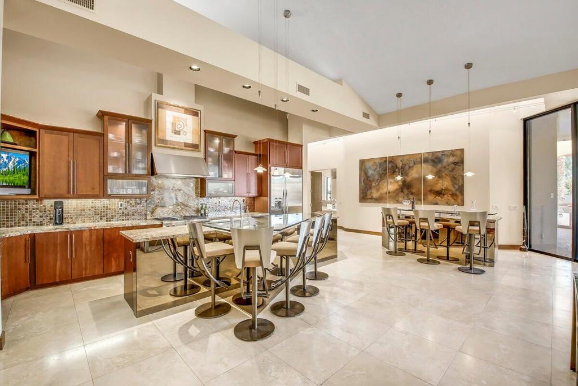
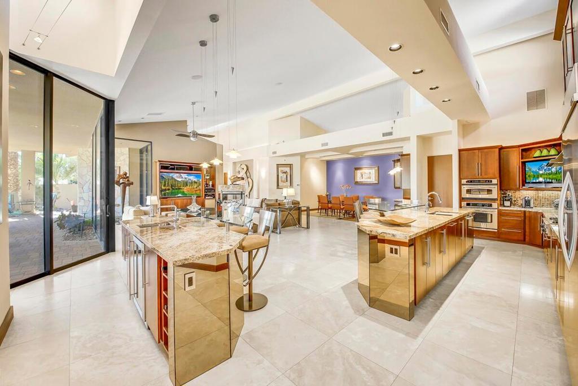
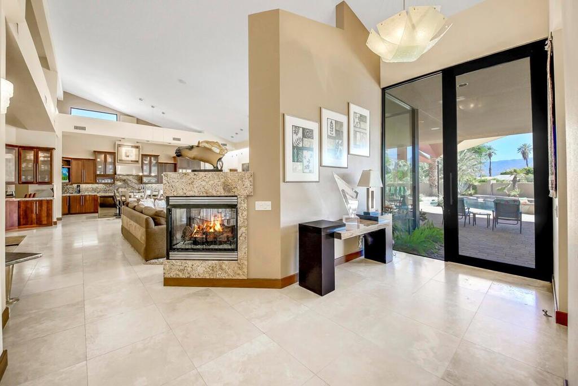
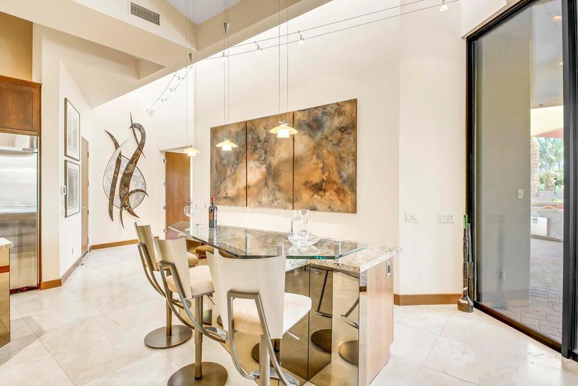
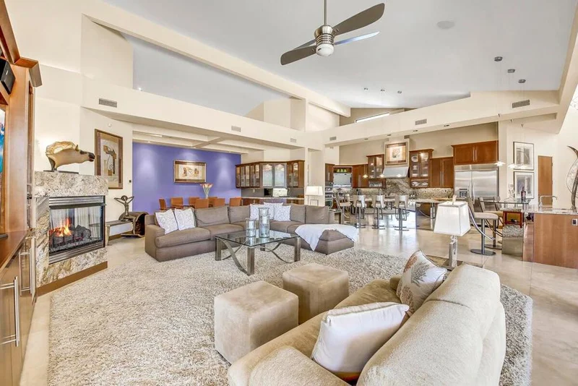
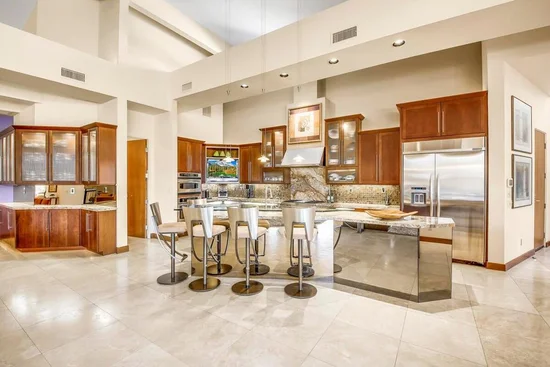
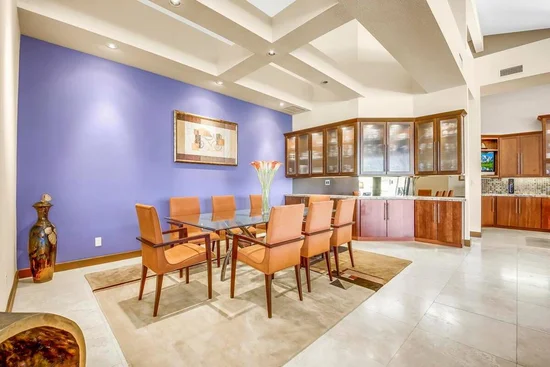
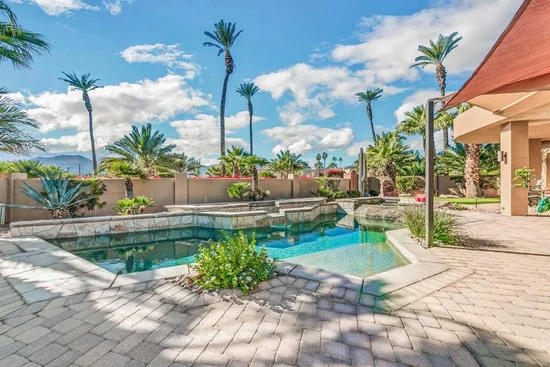
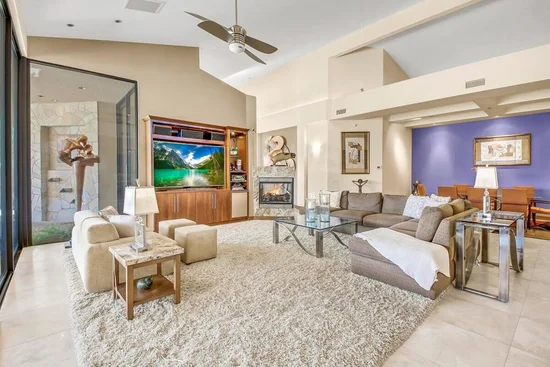
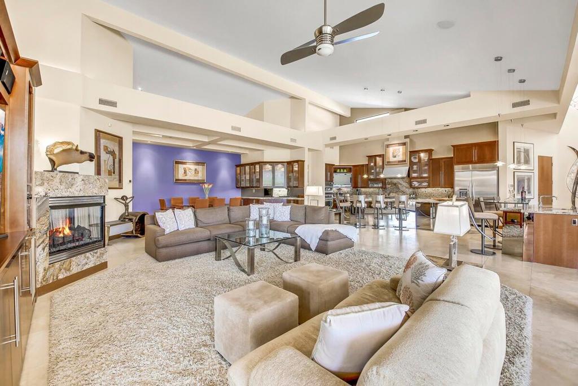
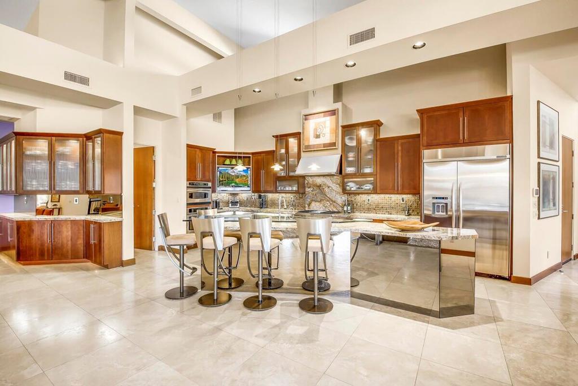
Thoughtfully reimagined from top to bottom, this home combines luxury design with seamless indoor-outdoor living. Every interior surface, fixture, and piece of hardware is brand new, new Pella windows and sliding doors, updated electrical, significant plumbing improvements, and a new tankless water heater, furnace, and central air system. Recessed lighting with dimmers creates a warm, inviting ambiance throughout. The chef’s kitchen is designed for entertaining and everyday living, featuring double stacked ovens plus a warming drawer, a 36” six-burner gas range with a third oven, custom vent hood, full refrigerator and freezer, two dishwashers, quartz counters and backsplash, soft-close cabinetry, a butler’s pantry with wine fridge, and a dedicated Dyson closet. The open main level is framed by picture-perfect windows and dual sliding doors that extend the living space to a covered deck and a large fenced yard. A gas-burning fireplace anchors the living room, while two main-level bedrooms with a Jack and Jill bath offer ideal flex space for offices or dining. The upper-level primary suite is a private retreat with balcony access, mountain views, custom walk-in closet built-ins, and a spa-inspired ensuite with heated floors. Each additional bedroom on the main and upper levels includes its own ensuite bath and generous closet. The walkout lower level is an entertainer’s dream with a large living area, wet bar, covered patio access, exercise room, full bath, sixth bedroom with a wood-burning fireplace, and ample storage. Outside, enjoy a freshly painted exterior, maintenance-free Trex decks, pine tongue-and-groove ceilings on covered outdoor spaces, and a fully finished, heated three-car garage with extra height and storage. Ideally located with easy access to the mountains, Rolling Hills Country Club, Van Bibber Open Space, light rail to Olde Town Arvada, and a scenic bike ride to Golden. Rainbow Ridge is a private pool community with tennis courts.

Property Highlights

Property Type
Residential
Property Sub Type
Single Family Residence
Architectural Style
Traditional
Bedrooms
6
Total Bathrooms
6
Living Area
5,382
Price / Sqft
$293
Acres
0.37
Year Built
1980
Condition
Updated/Remodeled
Cumulative Days on Market
15

Location

City/Township
Arvada
Direction Faces
North
View
Mountain(s)
Subdivision
Rainbow Ridge
County
Jefferson
Zoning
Residential

Property Details

Price
$1,575,000
Condition
Updated/Remodeled
Property Type
Residential
Property Sub Type
Single Family Residence

Building

Structure Type
House
Levels
Two
Total Area
5,527

Community

Local Schools

Elementary School
Vanderhoof
Middle School
Drake
High School
Arvada West
School District
Jeffe

Interior Features

Bedrooms and Bathrooms

Total Bathrooms
6
Bathrooms on Main Level
2
Full Bathrooms
1
1/2 Bathrooms
1
3/4 Bathrooms
4
Bedrooms
6
Bedrooms on Main Level
2

Rooms and Basement

Has Basement
Yes
Basement Features
Finished, Full, Walk-Out Access

Area and Spaces

Living Area
5,382
Above Grade Finished Area
3,382
Below Grade Finished Area
2,000

Appliances

Appliances
Bar Fridge, Dishwasher, Disposal, Double Oven, Oven, Range, Range Hood, Refrigerator, Tankless Water Heater, Warming Drawer, Wine Cooler

Interior Features

Interior Features
Ceiling Fan(s), Eat-in Kitchen, Entrance Foyer, Jack & Jill Bathroom, Kitchen Island, Open Floorplan, Pantry, Primary Suite, Quartz Counters, Walk-In Closet(s), Wet Bar
Flooring
Laminate, Tile
Window Features
Bay Window(s), Double Pane Windows
Security Features
Carbon Monoxide Detector(s), Smoke Detector(s)
Fireplace Features
Basement, Gas, Living Room, Wood Burning

Heating and Cooling

Heating Features
Forced Air
Fireplaces
2

Building Details

Construction

Architectural Style
Traditional
Year Built
1980

Materials

Construction Materials
Brick, Frame, Wood Siding
Roof
Wood

Terms

Terms

Contingency
None
Ownership
Corporation/Trust
Exclusions
Stagi
Special Conditions
None
Special Terms
Cash, Conventional, FHA, VA Loan
Financing Options
Conve
Cumulative Days on Market
15

Taxes

Tax

Tax (Annual)
$6,603

HOA

Has HOA
Yes
Association Fee
$294
Association Ammenities
Park, Pool, Tennis Court(s)
Association Fee Includes
Recycling, Trash

Heating, Cooling & Utilities

Cooling Features
Central Air

Utilities

Sewer
Public Sewer
Water Source
Public

Lot

Acres
0.37
Lot Size
15,987
Lot Size Area Sq Ft
15,987
Lot Features
Ditch, Sprinklers In Front, Sprinklers In Rear

Exterior Features

Exterior Features
Lighting, Private Yard, Rain Gutters
Patio And Porch Features
Covered, Deck, Front Porch, Patio
Fencing
Full

Parking

Total Parking Spaces
3
Garage Capacity
3
Parking Features
Dry Walled, Finished Garage, Heated Garage, Insulated Garage, Oversized, Storage
Listed by , RE/MAX Alliance - Olde Town
Listing Data last updated 10/15/2026 05:20 pm
Get a Link to this Property: Copy To Clipboard
QR Code link to this property

Phone:
Connect with:

Payment Calculator

per month. fixed. % interest.
$
%
$
%
Principal & Interest
+ Home Insurance
+ Property Tax
+ HOA Fees
per month
Total interest paid over s will be:
All estimates and provided for informational purposes only. Actual amounts may vary. The output of the tool is not a loan offer or solicitation, nor is it financial or legal advice. Information, rates, programs and loan scenarios shown are for example only as of 15-Oct-2026 and are subject to change without notice. Interest rates provided by the St. Louis Federal Reserve Economic Data (FRED). All products are subject to credit and property approval. Not all products are available in all states or for all loan amounts. Other restrictions and limitations apply. Contact your preferred lender for the pricing associated with your specific transaction. Calculations are generated by Open Source mortgage calculation software tools using common mathematical formulas. All calculations should be independently verified.
Get Walk Score Content

Property History

Today
Property information last updated
15 days ago
Status Active. This is the date the listing was placed on market.
Cumulative Days on Market: 15 days (includes prior listings) · Currently listed since September 30, 2026. Data provided by the MLS.

Similar Properties