1.800.205.0317

Property

Start of property details
Share this property:
9129 N Washington Street
Arvada, CO 80003
FOR SALE · Active
$800,000
$273 / Sqft
5
Beds
3
Baths
2
Garage
2,933
Sqft
0.20
Acres
MLS# 2219044
Cumulative Days on Market: 624 · Includes prior listings · Currently listed since 01/30/25 · Data provided by the MLS.

Property Description

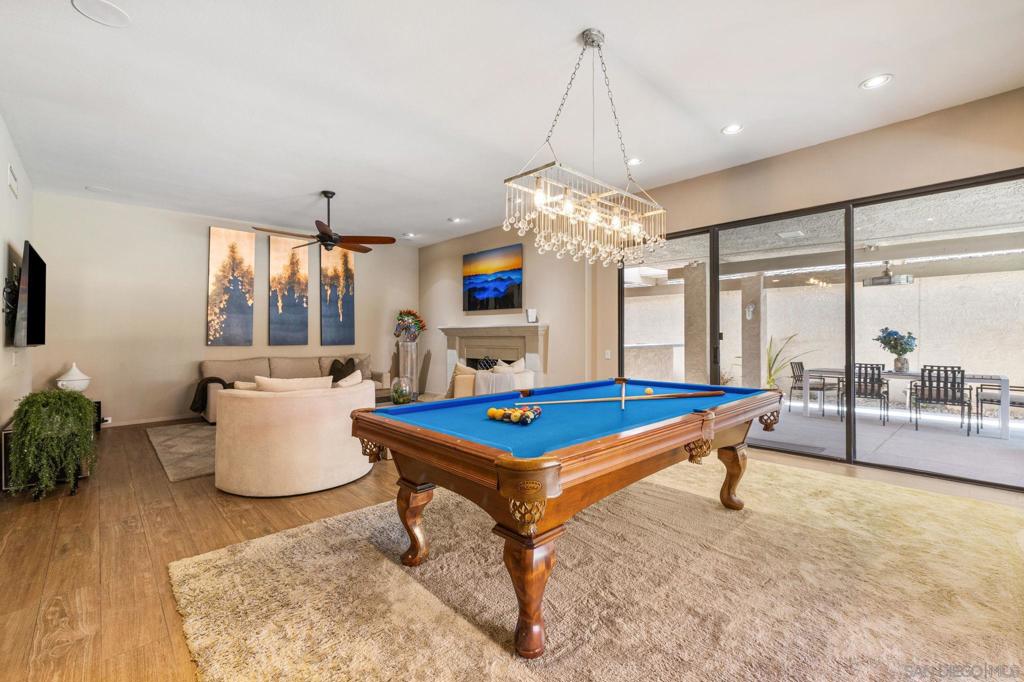
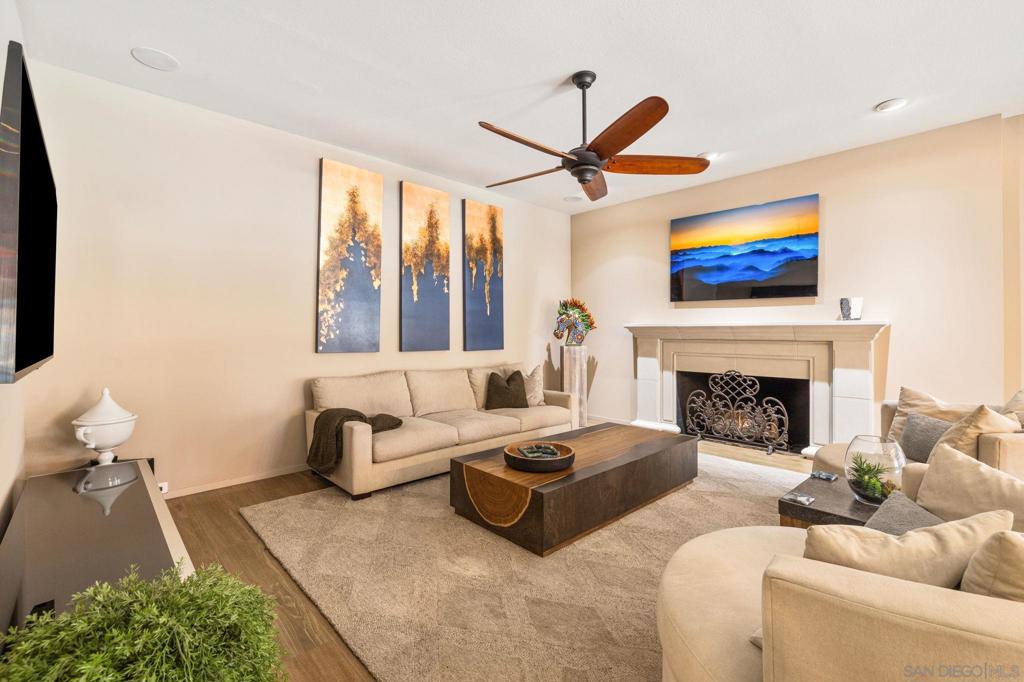
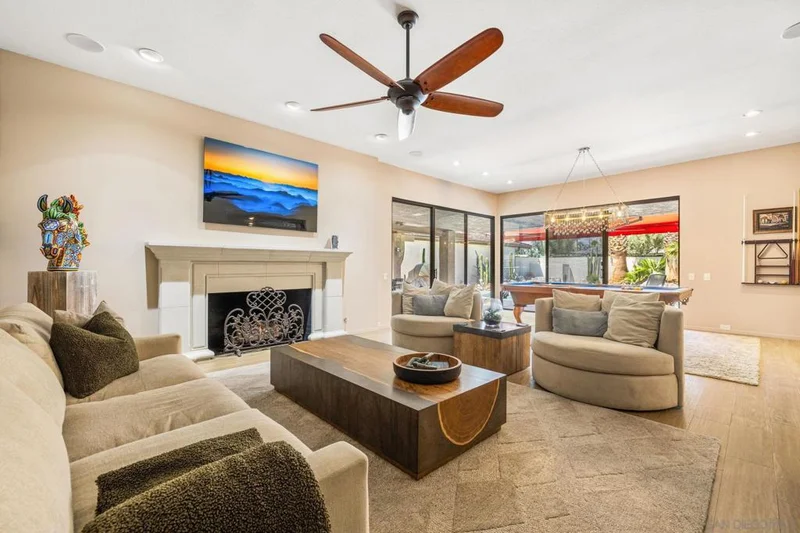
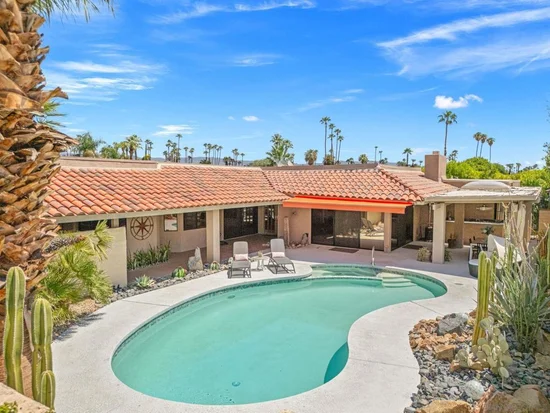
Come see this FULLY RENOVATED 5-bedroom, 3 Full bath home with no HOA in calm Beautiful Arvada. This corner lot home is situated in a Prime location near Old Town Arvada, the Westminster Light Rail Station, Deer Creek bike trails, stores, Restaurants etc. Enjoy the open concept of this sprawling ranch with original refinished Hard wood floors, multiple living rooms and cozy wood-burning Fireplace. The luxury kitchen has ample storage and a large 10 ft Quartz Island with stainless steel appliances. The Primary Bedroom has its own private En-Suite with double vanity. The large basement with Wet Bar provides more space to create memories. House has central AC for those toasty summer days and plenty of outdoor space and deck for entertaining. Beautiful yard with fully functional sprinkler system and fully fenced backyard. There are 2 driveways for parking Personal vehicles / Recreational Vehicles and an Oversized Attached 2 car Garage. Newer electrical panel, new interior / exterior paint, new carpet and newer windows. Walking distance to Britton Park and a fast 2 minute drive to Hidden Lake and Westminster High School. 5 mins to I-36, I-25 , 15 mins to Downtown and 15 mins to Boulder.

Property Highlights

Property Type
Residential
Property Sub Type
Single Family Residence
Architectural Style
Traditional
Bedrooms
5
Total Bathrooms
3
Living Area
2,933
Price / Sqft
$273
Acres
0.20
Year Built
1977
Condition
Updated/Remodeled
Cumulative Days on Market
624

Location

City/Township
Arvada
Direction Faces
West
View
Mountain(s)
Subdivision
Lamar Heights
County
Jefferson

Property Details

Price
$800,000
Condition
Updated/Remodeled
Property Type
Residential
Property Sub Type
Single Family Residence

Building

Structure Type
House
Levels
One
Total Area
2,933

Community

Local Schools

Elementary School
Swanson
Middle School
North Arvada
High School
Arvada
School District
Jeffe

Interior Features

Bedrooms and Bathrooms

Total Bathrooms
3
Bathrooms on Main Level
2
Full Bathrooms
3
Bedrooms
5
Bedrooms on Main Level
3

Rooms and Basement

Has Basement
Yes
Basement Features
Finished

Area and Spaces

Living Area
2,933
Above Grade Finished Area
1,662
Below Grade Finished Area
1,271

Appliances

Appliances
Dishwasher, Disposal, Gas Water Heater, Microwave, Oven, Range, Range Hood, Refrigerator

Interior Features

Interior Features
Breakfast Bar, Eat-in Kitchen, Jack & Jill Bathroom, Kitchen Island, Open Floorplan, Primary Suite, Quartz Counters, Smoke Free, Stone Counters, Walk-In Closet(s)
Flooring
Carpet, Tile, Wood
Laundry Features
In Unit
Security Features
Carbon Monoxide Detector(s), Security System, Smoke Detector(s)
Electic
220 Volts
Fireplace Features
Family Room, Wood Burning

Heating and Cooling

Heating Features
Forced Air
Fireplaces
1

Building Details

Construction

Architectural Style
Traditional
Year Built
1977
Foundations
Slab

Materials

Construction Materials
Brick
Roof
Composition

Terms

Terms

Contingency
None
Ownership
Agent Owner
Exclusions
Perso
Special Conditions
None
Special Terms
1031 Exchange, Cash, Conventional, FHA, Jumbo
Financing Options
Conve
Cumulative Days on Market
624

Taxes

Tax

Tax (Annual)
$3,125

Heating, Cooling & Utilities

Cooling Features
Central Air

Utilities

Utilities
Electricity Connected, Natural Gas Connected
Sewer
Public Sewer
Water Source
Public

Lot

Acres
0.20
Lot Size
0.20
Lot Size Area Sq Ft
8,712
Lot Features
Corner Lot, Landscaped, Level, Many Trees, Near Public Transit, Sprinklers In Front, Sprinklers In Rear

Exterior Features

Exterior Features
Garden, Private Yard, Rain Gutters, Smart Irrigation
Patio And Porch Features
Front Porch, Patio

Parking

Total Parking Spaces
4
Garage Capacity
2
Parking Features
Concrete, Oversized
Listed by , Berkshire Hathaway HomeServices Colorado Real Estate, LLC
Listing Data last updated 10/15/2026 05:20 pm
Get a Link to this Property: Copy To Clipboard
QR Code link to this property

Phone:
Connect with:

Payment Calculator

per month. fixed. % interest.
$
%
$
%
Principal & Interest
+ Home Insurance
+ Property Tax
+ HOA Fees
per month
Total interest paid over s will be:
All estimates and provided for informational purposes only. Actual amounts may vary. The output of the tool is not a loan offer or solicitation, nor is it financial or legal advice. Information, rates, programs and loan scenarios shown are for example only as of 15-Oct-2026 and are subject to change without notice. Interest rates provided by the St. Louis Federal Reserve Economic Data (FRED). All products are subject to credit and property approval. Not all products are available in all states or for all loan amounts. Other restrictions and limitations apply. Contact your preferred lender for the pricing associated with your specific transaction. Calculations are generated by Open Source mortgage calculation software tools using common mathematical formulas. All calculations should be independently verified.
Get Walk Score Content

Property History

Today
Property information last updated
623 days ago
Status Active. This is the date the listing was placed on market.
Cumulative Days on Market: 624 days (includes prior listings) · Currently listed since January 30, 2025. Data provided by the MLS.

Similar Properties