1.800.205.0317

Property

Start of property details
Share this property:
8903 S Whiting Way
Arvada, CO 80007
FOR SALE · Active
$799,999
$202 / Sqft
3
Beds
3
Baths
3
Garage
3,954
Sqft
0.18
Acres
MLS# 3033464
Cumulative Days on Market: 587 · Includes prior listings · Currently listed since 03/08/25 · Data provided by the MLS.

Property Description

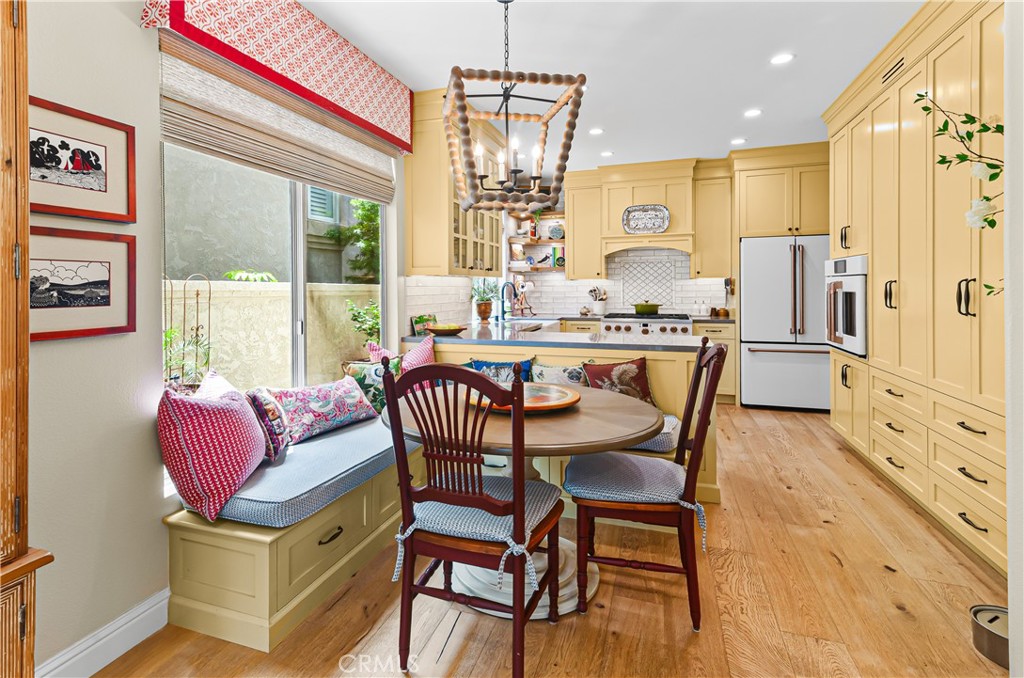
Beautiful Candelas ranch style home with an unfinished walk out basement. Truly a turn key home. Great room concept, with a gas fireplace, highlights a gourmet kitchen featuring granite countertops, shale gray cabinets, stainless appliances, center island, a walk in pantry and a breakfast nook overlooking the backyard. Easy access to the deck offers views of the neighborhood and the front range. Three bedrooms, three baths and a separate laundry room with deep sink and cabinetry finish off the main floor. Primary bedroom features a walk in closet and ensuite bath. Beautiful professionally landscaped yard is just one of the many features of this home. Not done yet. Huge unfinished walkout basement, 9' ceilings, complete with rough in bath, awaits your imagination as to what can be done with it. Finally, three car attached tandem garage. Easy commute to Golden, Boulder and direct route to downtown Denver and Denver International Airport. Located in Arvada, very close to the foothills and easy access to Colorado's ski areas. The Canyon View community of Candelas offers just about every amenity you could ask for. Walking distance to schools, pool, club house, tennis courts and other activities. Make this home a priority visit. You won't be disappointed.

Property Highlights

Property Type
Residential
Property Sub Type
Single Family Residence
Architectural Style
Contemporary
Bedrooms
3
Total Bathrooms
3
Living Area
1,977
Price / Sqft
$405
Acres
0.18
Year Built
2017
Cumulative Days on Market
587

Location

City/Township
Arvada
Subdivision
candelas
County
Jefferson

Property Details

Price
$799,999
Property Type
Residential
Property Sub Type
Single Family Residence

Building

Structure Type
House
Levels
One
Total Area
3,954

Community

Local Schools

Elementary School
Three Creeks
Middle School
Three Creeks
High School
Ralston Valley
School District
Jeffe

Interior Features

Bedrooms and Bathrooms

Total Bathrooms
3
Bathrooms on Main Level
3
Full Bathrooms
2
1/2 Bathrooms
1
Bedrooms
3
Bedrooms on Main Level
3

Rooms and Basement

Has Basement
Yes
Basement Features
Full, Unfinished

Area and Spaces

Living Area
1,977
Above Grade Finished Area
1,977

Heating and Cooling

Heating Features
Forced Air

Building Details

Construction

Architectural Style
Contemporary
Builder
Century Communities
Year Built
2017

Materials

Construction Materials
Stone
Roof
Shingle

Terms

Terms

Contingency
None
Ownership
Individual
Exclusions
Large
Special Conditions
None
Special Terms
Cash, Conventional, FHA, VA Loan
Financing Options
Conve
Cumulative Days on Market
587

Taxes

Tax

Tax (Annual)
$8,540

HOA

Has HOA
Yes
Association Ammenities
Clubhouse, Fitness Center, Garden Area, Park, Playground, Pool, Tennis Court(s)

Heating, Cooling & Utilities

Cooling Features
Central Air

Utilities

Sewer
Public Sewer
Water Source
Public

Lot

Acres
0.18
Lot Size
7,656
Lot Size Area Sq Ft
7,656

Exterior Features

Fencing
Full

Parking

Total Parking Spaces
3
Garage Capacity
3
Parking Features
Tandem
Listed by , RE/MAX Alliance
Listing Data last updated 10/15/2026 05:20 pm
Get a Link to this Property: Copy To Clipboard
QR Code link to this property

Phone:
Connect with:

Payment Calculator

per month. fixed. % interest.
$
%
$
%
Principal & Interest
+ Home Insurance
+ Property Tax
+ HOA Fees
per month
Total interest paid over s will be:
All estimates and provided for informational purposes only. Actual amounts may vary. The output of the tool is not a loan offer or solicitation, nor is it financial or legal advice. Information, rates, programs and loan scenarios shown are for example only as of 15-Oct-2026 and are subject to change without notice. Interest rates provided by the St. Louis Federal Reserve Economic Data (FRED). All products are subject to credit and property approval. Not all products are available in all states or for all loan amounts. Other restrictions and limitations apply. Contact your preferred lender for the pricing associated with your specific transaction. Calculations are generated by Open Source mortgage calculation software tools using common mathematical formulas. All calculations should be independently verified.
Get Walk Score Content

Property History

Today
Property information last updated
586 days ago
Status Active. This is the date the listing was placed on market.
Cumulative Days on Market: 587 days (includes prior listings) · Currently listed since March 8, 2025. Data provided by the MLS.

Similar Properties