1.800.205.0317

Property

Start of property details
Share this property:
8734 Mountain View Drive
Arvada, CO 80005
FOR SALE · Active
$800,000
$242 / Sqft
4
Beds
4
Baths
2
Garage
3,300
Sqft
0.26
Acres
MLS# 2770703
Cumulative Days on Market: 499 · Includes prior listings · Currently listed since 06/03/25 · Data provided by the MLS.

Property Description

If you have a long wish list look no further this spectacular 4 Bedroom – 4 Bath home, with NO HOA and RV parking this will check all the boxes off your list. This is a well loved home and it shows. From the stunning kitchen with slide outs inside the cabinets, soft close drawers, moveable kitchen island with granite, a large area between the family room and kitchen for your dining room table. Did we mention a first floor laundry room, office and bathroom. There is a formal living room on the first level as well that could also be used as a formal dining room if you have that on your list. Don’t miss the stunning barn door that invites you into the kitchen.
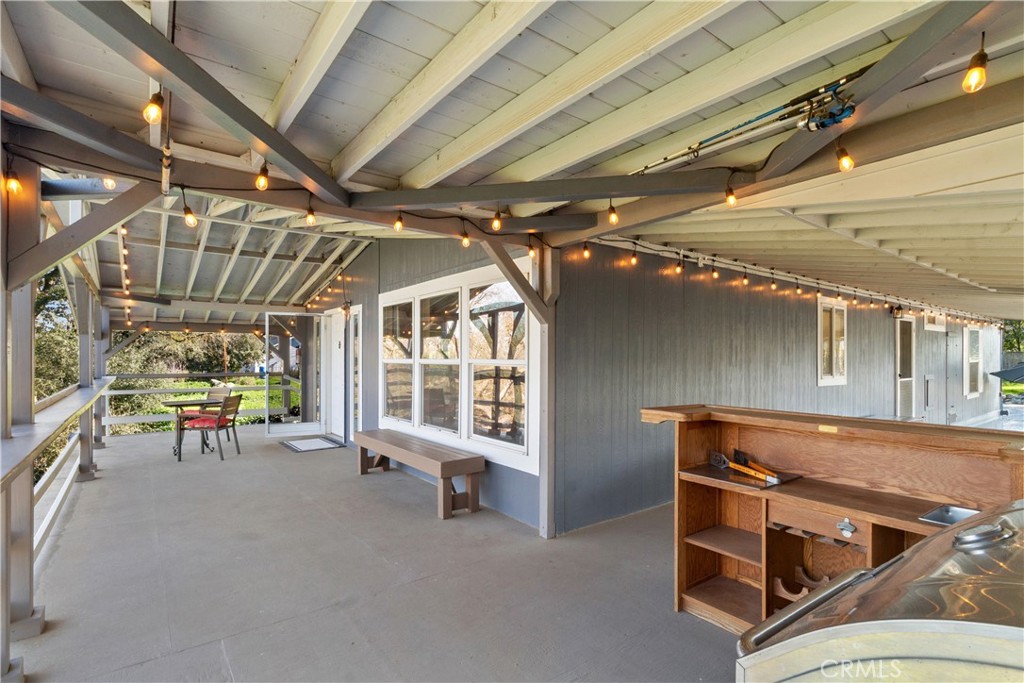
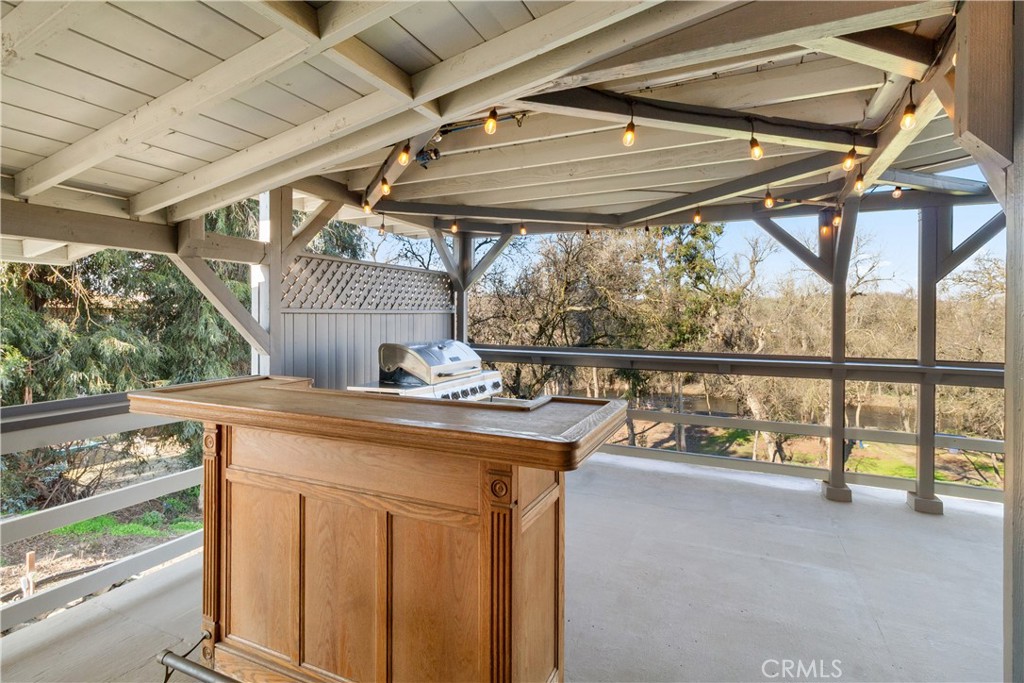
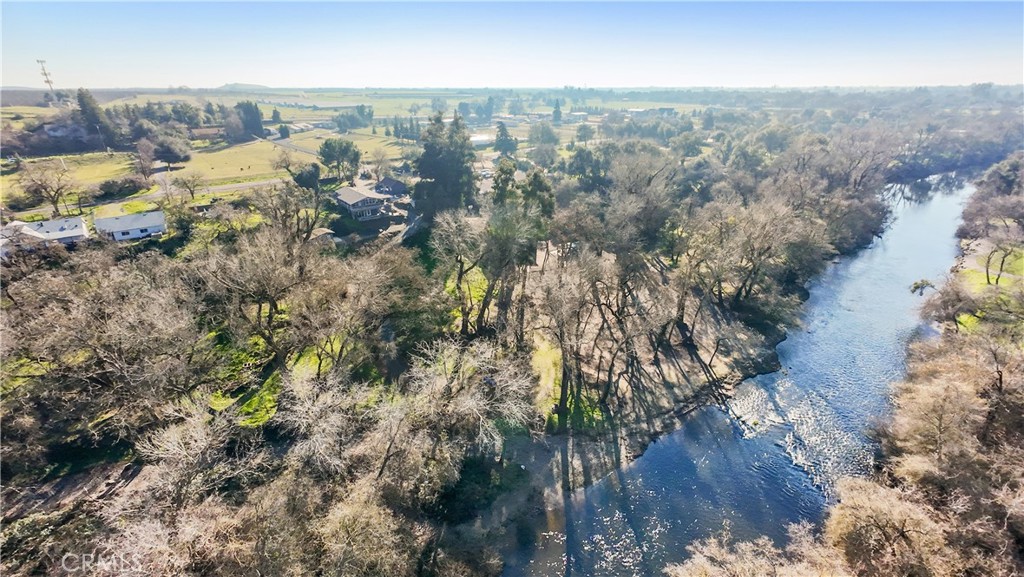
A private oasis in the backyard with 2 sheds that is exceptionally landscaped and backs to the greenbelt. the 20 x 10 covered patio with 2 ceilings that has an attached 3 season sunroom with hot tub.
On the upper level 4 bedrooms awaits you with a full bath as well as in the primary bedroom a private bath.
Heading to the lower level there is another family room, a large bonus room perfect for a gym, sewing room and another office. The furnace is less than 2 years old.
Here is the best part other than, you can bring your RV out of the paid parking this home has been inspected for you, the sewer line has been scoped and it comes with 1 year home warranty. This means you save inspection money to buy pizza on move in day! Welcome to the home you have been wishing for.

Property Highlights

Property Type
Residential
Property Sub Type
Single Family Residence
Architectural Style
Traditional
Bedrooms
4
Total Bathrooms
4
Living Area
2,315
Price / Sqft
$346
Acres
0.26
Year Built
1975
Condition
Updated/Remodeled
Cumulative Days on Market
499

Location

City/Township
Arvada
Subdivision
Oak Park
County
Jefferson
Zoning
SFR

Property Details

Price
$800,000
Condition
Updated/Remodeled
Property Type
Residential
Property Sub Type
Single Family Residence

Building

Structure Type
House
Levels
Two
Total Area
3,300

Community

Local Schools

Elementary School
Sierra
Middle School
Oberon
High School
Ralston Valley
School District
Jeffe

Interior Features

Bedrooms and Bathrooms

Total Bathrooms
4
Bathrooms on Main Level
1
Full Bathrooms
1
1/4 Bathrooms
1
3/4 Bathrooms
2
Bedrooms
4

Rooms and Basement

Has Basement
Yes
Basement Features
Finished, Full

Area and Spaces

Living Area
2,315
Above Grade Finished Area
2,315

Appliances

Appliances
Bar Fridge, Dishwasher, Disposal, Double Oven, Gas Water Heater, Microwave, Range, Refrigerator

Interior Features

Interior Features
Built-in Features, Ceiling Fan(s), Eat-in Kitchen, Granite Counters, High Speed Internet, Kitchen Island, Primary Suite, Hot Tub, Walk-In Closet(s)
Flooring
Carpet, Parquet, Tile
Window Features
Double Pane Windows, Window Coverings
Security Features
Carbon Monoxide Detector(s), Smoke Detector(s)
Fireplace Features
Family Room, Wood Burning

Heating and Cooling

Heating Features
Forced Air
Fireplaces
1

Building Details

Construction

Architectural Style
Traditional
Year Built
1975

Materials

Construction Materials
Brick, Cement Siding
Roof
Composition

Terms

Terms

Contingency
None
Ownership
Individual
Exclusions
Refri
Special Conditions
None
Special Terms
Cash, Conventional, FHA, VA Loan
Financing Options
Conve
Cumulative Days on Market
499

Taxes

Tax

Tax (Annual)
$4,073

Heating, Cooling & Utilities

Cooling Features
Evaporative Cooling

Utilities

Utilities
Natural Gas Connected, Phone Connected
Sewer
Public Sewer

Lot

Acres
0.26
Lot Size
0.26
Lot Size Area Sq Ft
11,325.60
Lot Features
Landscaped, Level, Many Trees, Sprinklers In Front, Sprinklers In Rear

Exterior Features

Exterior Features
Garden, Private Yard, Rain Gutters, Spa/Hot Tub
Patio And Porch Features
Covered, Patio
Fencing
Full

Parking

Total Parking Spaces
2
Garage Capacity
2
Parking Features
Concrete, Dry Walled, Exterior Access Door
Listed by , Berkshire Hathaway HomeServices Colorado Real Estate, LLC - Brighton
Listing Data last updated 10/15/2026 05:20 pm
Get a Link to this Property: Copy To Clipboard
QR Code link to this property

Phone:
Connect with:

Payment Calculator

per month. fixed. % interest.
$
%
$
%
Principal & Interest
+ Home Insurance
+ Property Tax
+ HOA Fees
per month
Total interest paid over s will be:
All estimates and provided for informational purposes only. Actual amounts may vary. The output of the tool is not a loan offer or solicitation, nor is it financial or legal advice. Information, rates, programs and loan scenarios shown are for example only as of 15-Oct-2026 and are subject to change without notice. Interest rates provided by the St. Louis Federal Reserve Economic Data (FRED). All products are subject to credit and property approval. Not all products are available in all states or for all loan amounts. Other restrictions and limitations apply. Contact your preferred lender for the pricing associated with your specific transaction. Calculations are generated by Open Source mortgage calculation software tools using common mathematical formulas. All calculations should be independently verified.
Get Walk Score Content

Property History

Today
Property information last updated
499 days ago
Status Active. This is the date the listing was placed on market.
Cumulative Days on Market: 499 days (includes prior listings) · Currently listed since June 3, 2025. Data provided by the MLS.

Similar Properties