1.800.205.0317

Property

Start of property details
Share this property:
8365 Eagle River Street
Arvada, CO 80005
FOR
SALE
$350,000
Active
2
Beds
1
Baths
1
Garage
1,008
Sqft
1984
Yr. Built
MLS# 1528770
Cumulative Days on Market: 137 · Includes prior listings · Currently listed since 05/05/26 · Data provided by the MLS.

Property Description

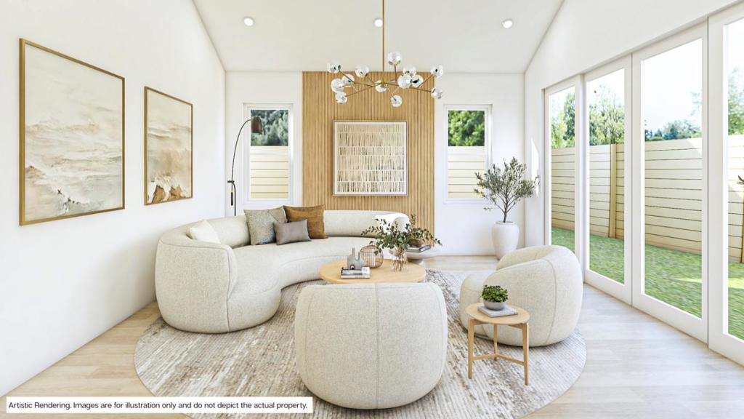
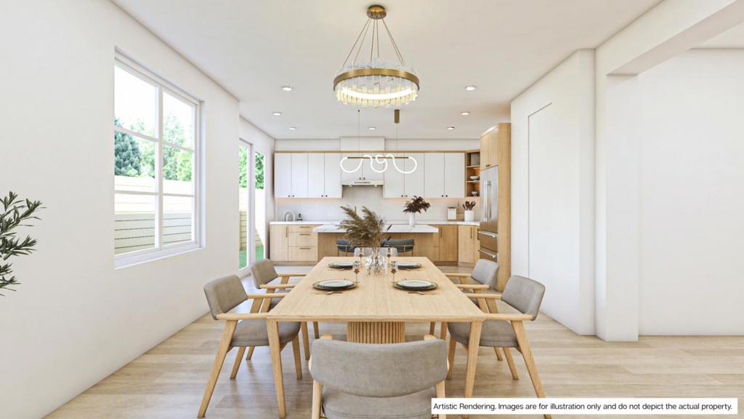
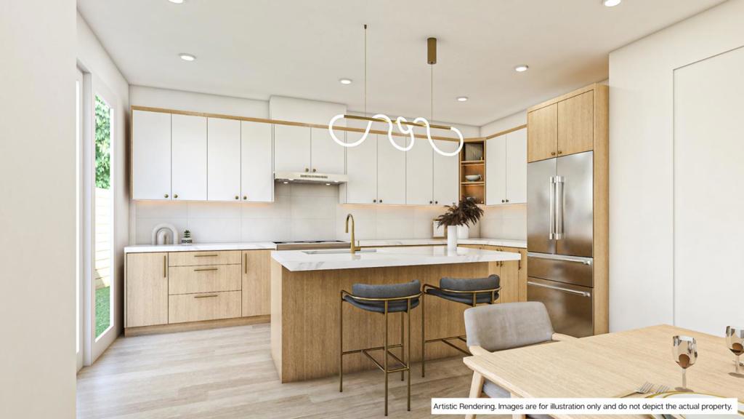
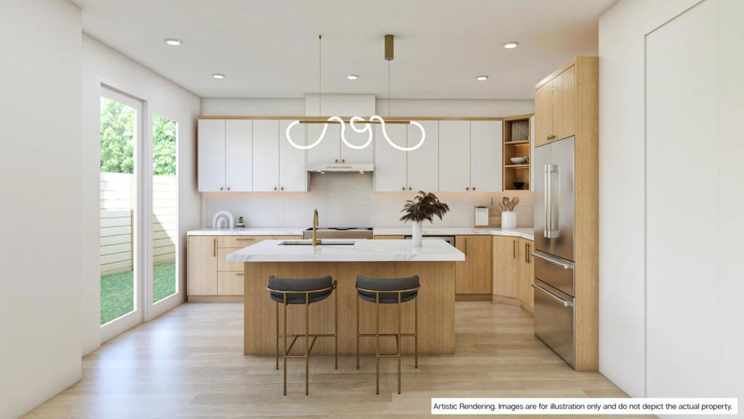
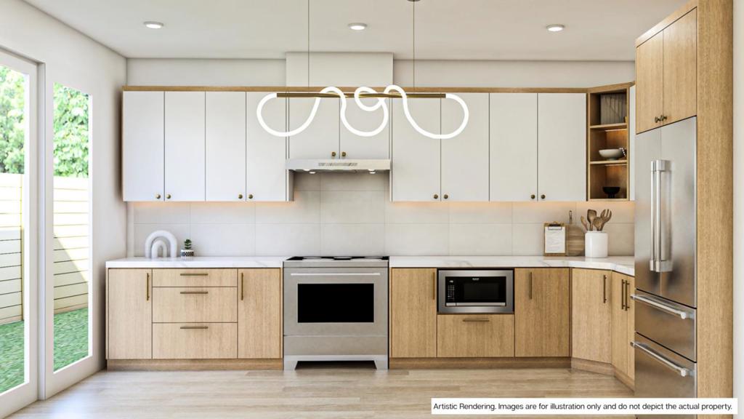
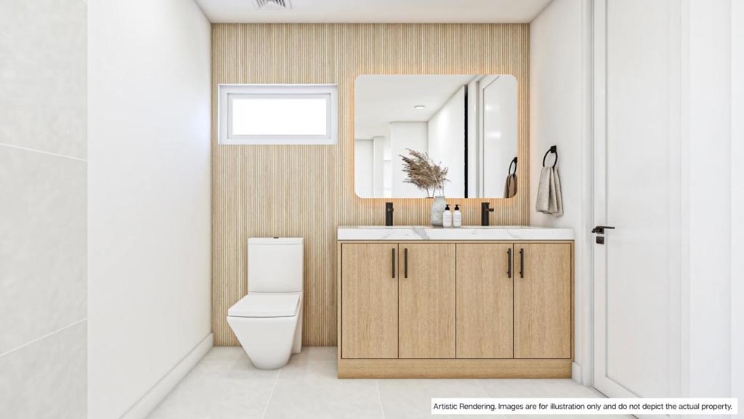
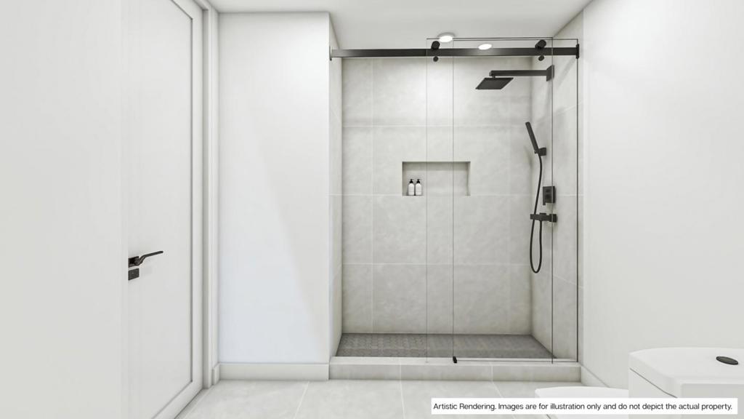
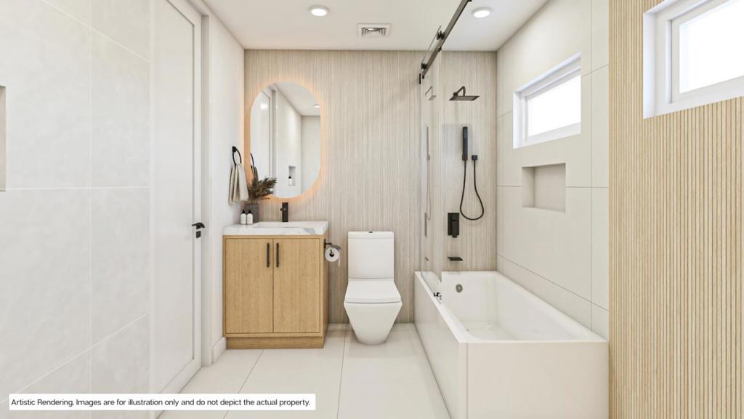
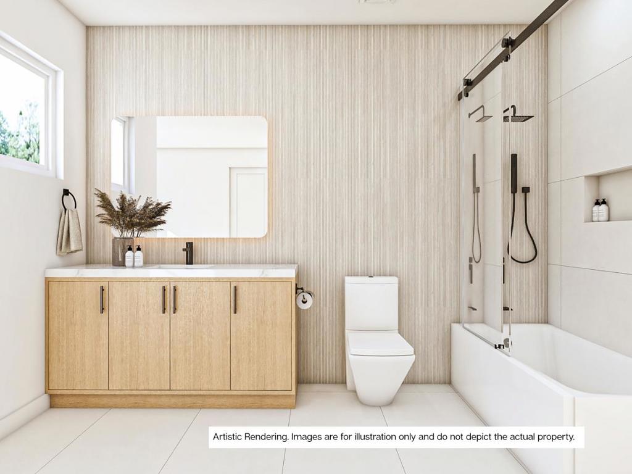
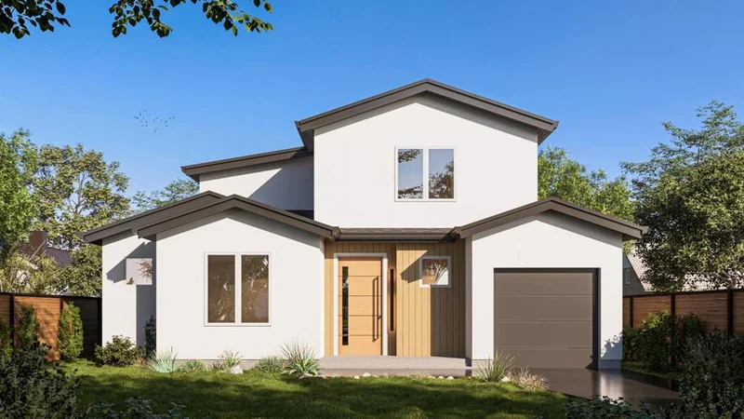
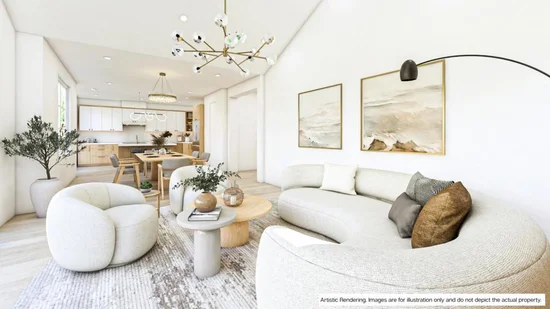
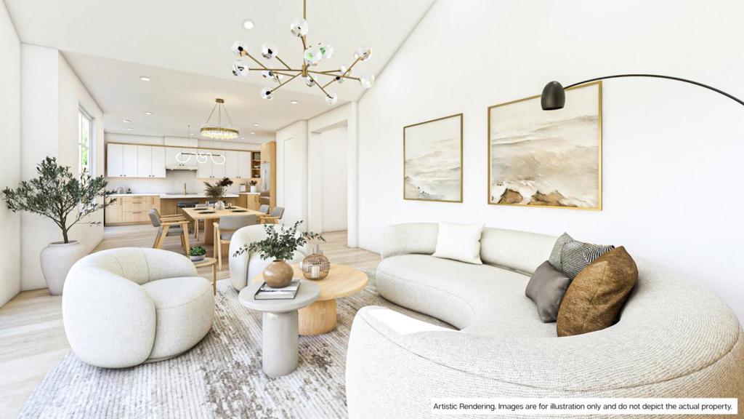
Amazing park facing location! Step into this bright and inviting 2-story condo where thoughtful updates and a fantastic location come together. The main floor features a spacious great room, kitchen, and dining area, plus a convenient office nook—ideal for working from home or staying organized. The cook's kitchen features creamy white cabinets. Laminate flooring is stunning and practical, and runs throughout the main level. Enjoy the view of Moon Gulch Park from the front porch, while the private patio with new fencing is a perfect spot for relaxing or entertaining and stays shaded during summer evenings. The patio connects directly to your detached 1-car garage for easy access. Upstairs, enjoy the newly remodeled full bath, two bedrooms with vaulted ceilings, and a handy laundry closet. New upstairs windows fill the space with natural light, while fresh paint throughout plus an updated bathroom make this home turnkey. No pop-corn ceilings here as that was taken care of already as well. No expense was spared on the new HVAC system, including central A / C, to ensure move-in-ready comfort. Right outside your front door is Moon Gulch Park, visible from all the front windows—bringing open green space and peaceful views to your everyday living. The nearby Ralston Creek Trail invites morning jogs, leisurely walks, or bike rides with scenic foothill views. For even more recreation, the Apex Center and skate park are just down the street. When it’s time to head out, Olde Town Arvada offers local shops, vibrant dining and community events only minutes away. Everyday errands are easy with shopping and restaurants close by, yet you’ll always look forward to coming home to this peaceful retreat. With its modern updates, functional layout and unbeatable setting, this condo offers not just a place to live—but a lifestyle to love. Welcome HOME!!

Ask a Local Expert

Property Highlights

Property Type
Residential
Property Sub Type
Condominium
Bedrooms
2
Total Bathrooms
1
Living Area
1,008
Price / Sqft
$347
Year Built
1984
Condition
Updated/Remodeled

Location

City/Township
Arvada
Direction Faces
East
Subdivision
Deer Creek Village Condos
County
Jefferson

Property Details

Price
$350,000
Condition
Updated/Remodeled
Property Type
Residential
Property Sub Type
Condominium

Building

Structure Type
Townh
Levels
Two
Total Area
1,008

Community

Local Schools

Elementary School
Van Arsdale
Middle School
Oberon
High School
Ralston Valley
School District
Jeffe

Interior Features

Bedrooms and Bathrooms

Total Bathrooms
1
Full Bathrooms
1
Bedrooms
2

Rooms and Basement

Basement Features
Crawl Space

Area and Spaces

Living Area
1,008
Above Grade Finished Area
1,008
Number of Units
5

Appliances

Appliances
Dishwasher, Disposal, Dryer, Gas Water Heater, Microwave, Oven, Range, Refrigerator, Self Cleaning Oven, Washer

Interior Features

Interior Features
Ceiling Fan(s), Open Floorplan, Pantry, Primary Suite, Smart Thermostat, Smoke Free, Vaulted Ceiling(s)
Flooring
Carpet, Laminate, Tile
Laundry Features
In Unit, Laundry Closet
Window Features
Double Pane Windows, Window Coverings
Security Features
Carbon Monoxide Detector(s), Smart Locks, Smoke Detector(s), Water Leak/Flood Alarm
Electic
110V

Heating and Cooling

Heating Features
Forced Air, Natural Gas

Building Details

Construction

Year Built
1984

Materials

Construction Materials
Frame, Wood Siding
Roof
Composition

Terms

Terms

Contingency
None
Ownership
Agent Owner
Exclusions
Selle
Special Conditions
None
Special Terms
Cash, Conventional, FHA, VA Loan
Financing Options
Conve

Taxes

Tax

Tax (Annual)
$1,875

HOA

Has HOA
Yes
Association Fee
$450 Monthly
Association Ammenities
Park, Parking, Trail(s)
Association Fee Includes
Reserves, Insurance, Maintenance Grounds, Maintenance Structure, Recycling, Sewer, Snow Removal, Trash, Water

Heating, Cooling & Utilities

Cooling Features
Attic Fan, Central Air

Utilities

Utilities
Cable Available, Electricity Connected, Internet Access (Wired), Natural Gas Connected
Sewer
Public Sewer
Water Source
Public

Lot

Lot Features
Borders Public Land, Landscaped, Sprinklers In Front

Exterior Features

Patio And Porch Features
Patio
Fencing
Partial

Parking

Total Parking Spaces
1
Garage Capacity
1
Parking Features
Concrete, Exterior Access Door, Smart Garage Door, Storage
Listed by , Keller Williams DTC
Listing Data last updated 09/19/2026 07:20 pm
Get a Link to this Property: Copy To Clipboard
QR Code link to this property

Phone:
Connect with:

Payment Calculator

per month. fixed. % interest.
$
%
$
%
Principal & Interest
+ Home Insurance
+ Property Tax
+ HOA Fees
per month
Total interest paid over s will be:
All estimates and provided for informational purposes only. Actual amounts may vary. The output of the tool is not a loan offer or solicitation, nor is it financial or legal advice. Information, rates, programs and loan scenarios shown are for example only as of 20-Sep-2026 and are subject to change without notice. Interest rates provided by the St. Louis Federal Reserve Economic Data (FRED). All products are subject to credit and property approval. Not all products are available in all states or for all loan amounts. Other restrictions and limitations apply. Contact your preferred lender for the pricing associated with your specific transaction. Calculations are generated by Open Source mortgage calculation software tools using common mathematical formulas. All calculations should be independently verified.
Get Walk Score Content

Property History

Today
Property information last updated
137 days ago
Status Active. This is the date the listing was placed on market.
Cumulative Days on Market: 137 days (includes prior listings) · Currently listed since May 5, 2026. Data provided by the MLS.

Similar Properties