1.800.205.0317

Property

Start of property details
Share this property:
817 Julian Street
Arvada, CO 80007
FOR SALE · Active
$795,000
$264 / Sqft
4
Beds
3
Baths
2
Garage
3,017
Sqft
0.08
Acres
MLS# 2378674
Cumulative Days on Market: 611 · Includes prior listings · Currently listed since 02/12/25 · Data provided by the MLS.

Property Description

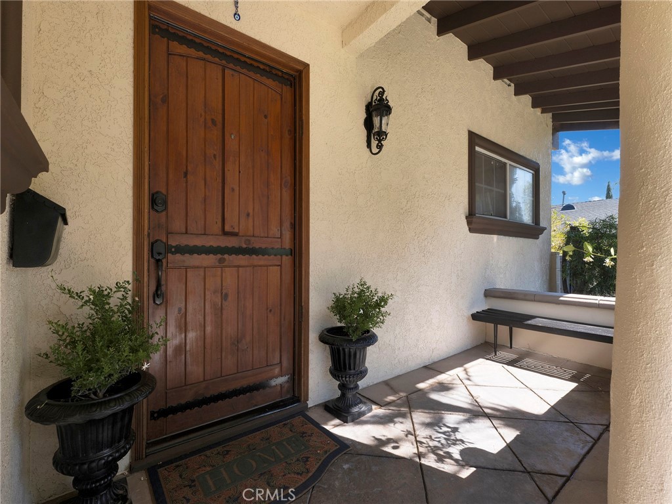
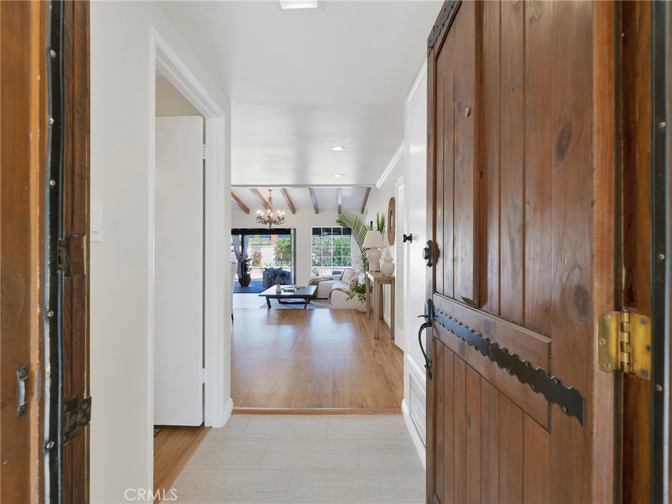
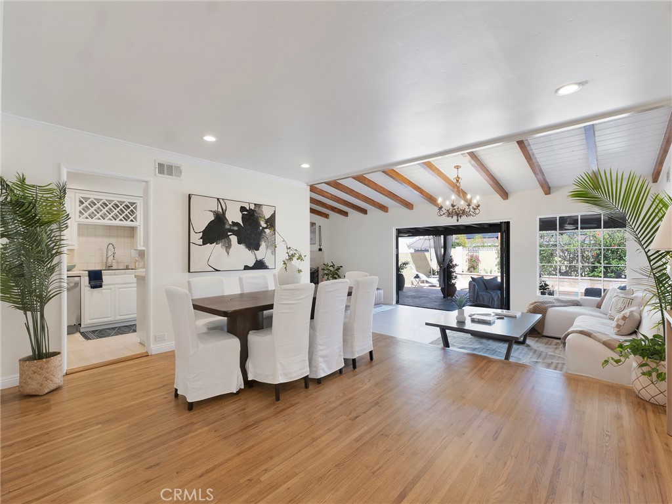
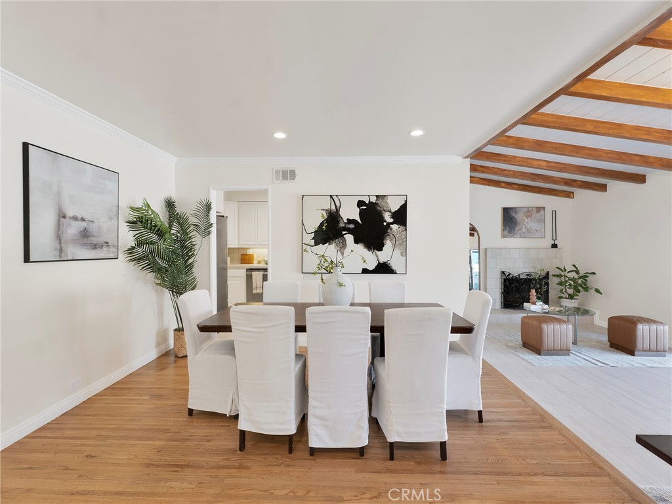
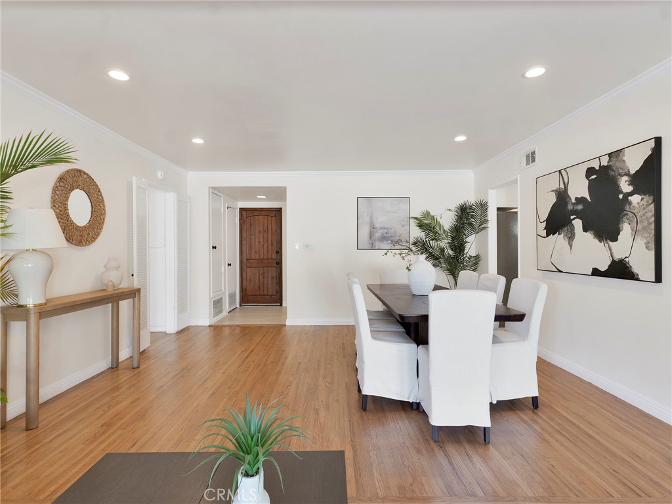
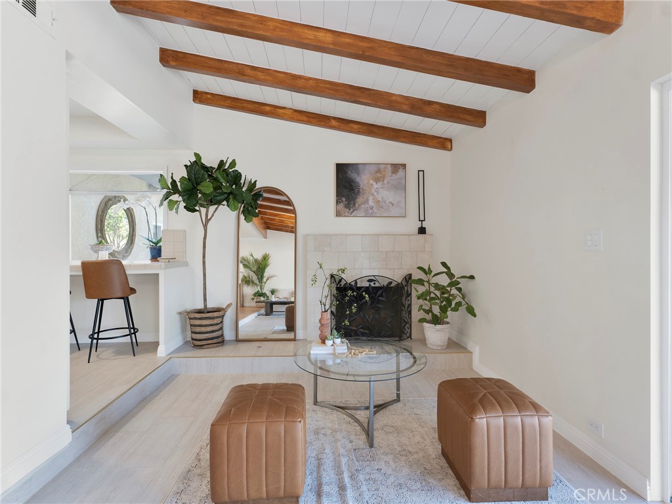
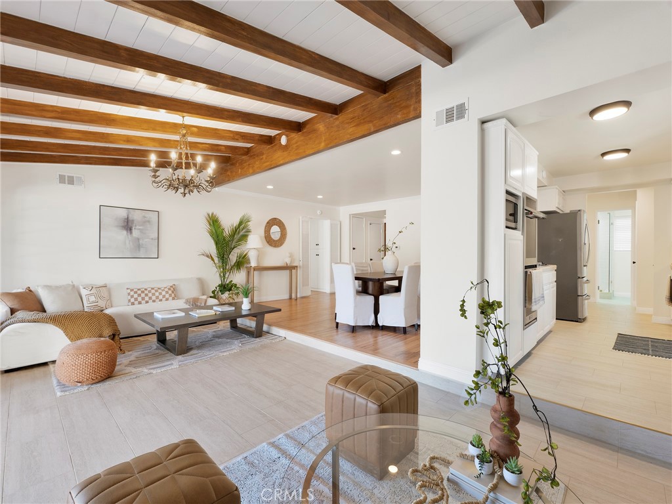
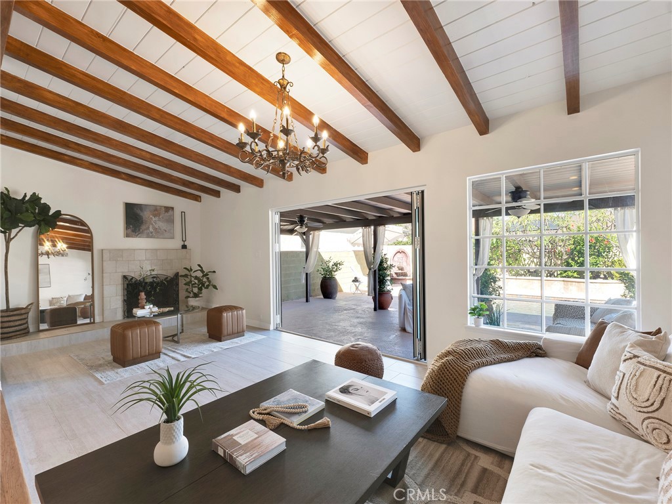
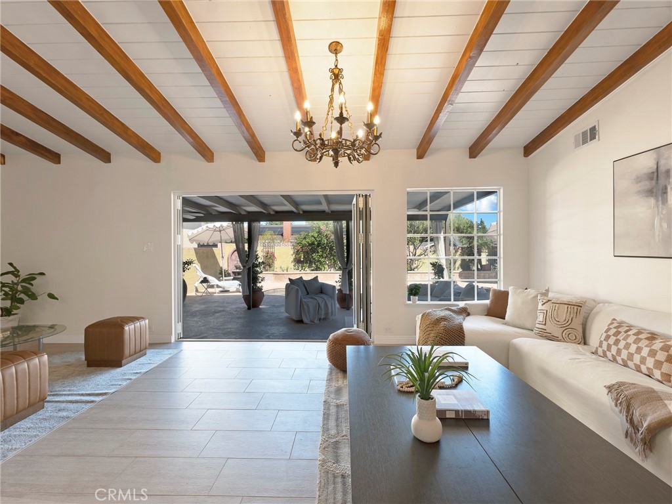
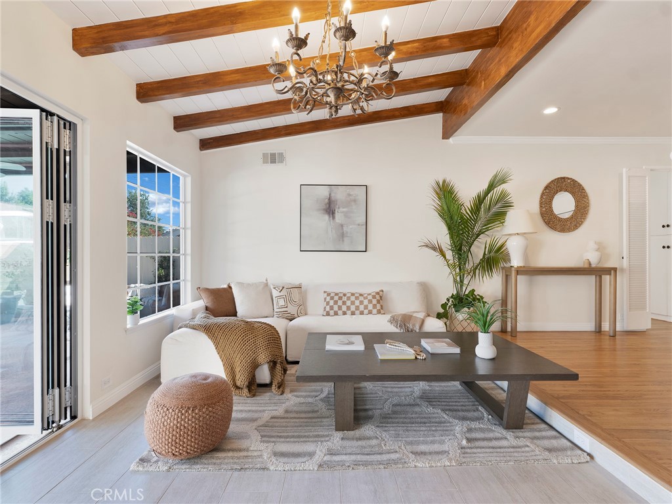
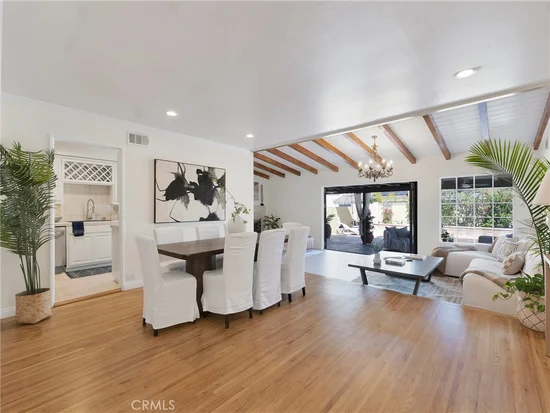
Offering one of the best locations within the highly sought-after community of Saddle Brook, this immaculate move-in ready home provides the perfect combination of simplicity and comfort. The open floor plan is updated with hardwood floors throughout the kitchen, living room and dining room. Full of natural light and open to the kitchen, the living room includes a gas fireplace with tile surround. The central kitchen features an abundance of maple cabinets, slab granite countertops, updated LED lighting, Kenmore double ovens and microwave, Bosch dishwasher, Kitchen Aid 5-burner gas cooktop and GE refrigerator. The adjoining sunny breakfast nook allows access to the roomy east-facing synthetic deck that offers privacy and a wonderful view of the community's open space with mature trees. Formal dining room has modern lighting and large window. Main level primary suite has wonderful natural light, ceiling fan and walk-in closet. Its tiled 5-piece bath includes a raised vanity, big shower and soaking tub. A second main level bedroom makes an ideal den with south and west facing windows, double closet and book shelves included. It is next to a full tiled bath that doubles as the powder room. Main floor laundry includes the washer / dryer, cabinet storage and a small freezer. Oversized two car finished garage gives easy access to the home while the west-facing driveway melts quickly in winter months. Garden level of the home has high ceilings, a huge family room space with pool table, two bedrooms, full tiled bath and a utility room with newer hot water heater and furnace, air-conditioning, sump pump, radon mitigation system, extra storage and safe included. Just out your door you can take an easy stroll to Saddle Brook Park and enjoy the nearby walking paths, trails and easy access to everything west Arvada has to offer. Welcome to Saddle Brook - designed for easy living, lower taxes than a new build, and low maintenance living!

Property Highlights

Property Type
Residential
Property Sub Type
Single Family Residence
Architectural Style
Contemporary
Bedrooms
4
Total Bathrooms
3
Living Area
3,017
Price / Sqft
$264
Acres
0.08
Year Built
2008
Condition
Updated/Remodeled
Cumulative Days on Market
611

Location

City/Township
Arvada
Direction Faces
West
Subdivision
Saddle Brook
County
Jefferson
Zoning
SFR

Property Details

Price
$795,000
Condition
Updated/Remodeled
Property Type
Residential
Property Sub Type
Single Family Residence

Building

Structure Type
Patio
Levels
Two
Total Area
3,017

Community

Local Schools

Elementary School
West Woods
Middle School
Drake
High School
Ralston Valley
School District
Jeffe

Interior Features

Bedrooms and Bathrooms

Total Bathrooms
3
Bathrooms on Main Level
2
Full Bathrooms
3
Bedrooms
4
Bedrooms on Main Level
2

Rooms and Basement

Has Basement
Yes
Basement Features
Finished

Area and Spaces

Living Area
3,017
Above Grade Finished Area
1,659
Below Grade Finished Area
1,358

Appliances

Appliances
Cooktop, Dishwasher, Disposal, Double Oven, Dryer, Freezer, Microwave, Oven, Refrigerator, Self Cleaning Oven, Sump Pump, Washer

Interior Features

Interior Features
Breakfast Bar, Built-in Features, Ceiling Fan(s), Five Piece Bath, Granite Counters, High Ceilings, High Speed Internet, Kitchen Island, Open Floorplan, Primary Suite, Radon Mitigation System, Smoke Free, Tile Counters, Walk-In Closet(s)
Flooring
Carpet, Tile, Wood
Window Features
Double Pane Windows
Security Features
Carbon Monoxide Detector(s), Security System, Smoke Detector(s)
Fireplace Features
Gas, Gas Log, Living Room

Heating and Cooling

Heating Features
Forced Air
Fireplaces
1

Building Details

Construction

Architectural Style
Contemporary
Builder
Remington Homes
Year Built
2008
Foundations
Slab

Materials

Construction Materials
Frame, Stone, Stucco
Roof
Composition

Terms

Terms

Contingency
None
Ownership
Estate
Exclusions
None
Special Conditions
None
Special Terms
Cash, Conventional
Financing Options
Cash
Cumulative Days on Market
611

Taxes

Tax

Tax (Annual)
$4,473

HOA

Has HOA
Yes
Association Fee
$279 Monthly
Association Fee Includes
Reserves, Irrigation, Maintenance Grounds, Recycling, Snow Removal, Trash

Heating, Cooling & Utilities

Cooling Features
Central Air

Utilities

Utilities
Cable Available, Electricity Connected, Natural Gas Connected, Phone Available
Sewer
Public Sewer
Water Source
Public

Lot

Acres
0.08
Lot Size
0.08
Lot Size Area Sq Ft
3,484.80
Lot Features
Greenbelt, Landscaped, Level, Many Trees, Open Space

Exterior Features

Exterior Features
Rain Gutters
Patio And Porch Features
Deck
Fencing
None

Parking

Total Parking Spaces
2
Garage Capacity
2
Parking Features
Dry Walled, Finished Garage, Oversized
Listed by , LIV Sotheby's International Realty
Listing Data last updated 10/15/2026 05:20 pm
Get a Link to this Property: Copy To Clipboard
QR Code link to this property

Phone:
Connect with:

Payment Calculator

per month. fixed. % interest.
$
%
$
%
Principal & Interest
+ Home Insurance
+ Property Tax
+ HOA Fees
per month
Total interest paid over s will be:
All estimates and provided for informational purposes only. Actual amounts may vary. The output of the tool is not a loan offer or solicitation, nor is it financial or legal advice. Information, rates, programs and loan scenarios shown are for example only as of 15-Oct-2026 and are subject to change without notice. Interest rates provided by the St. Louis Federal Reserve Economic Data (FRED). All products are subject to credit and property approval. Not all products are available in all states or for all loan amounts. Other restrictions and limitations apply. Contact your preferred lender for the pricing associated with your specific transaction. Calculations are generated by Open Source mortgage calculation software tools using common mathematical formulas. All calculations should be independently verified.
Get Walk Score Content

Property History

Today
Property information last updated
610 days ago
Status Active. This is the date the listing was placed on market.
Cumulative Days on Market: 611 days (includes prior listings) · Currently listed since February 12, 2025. Data provided by the MLS.

Similar Properties