1.800.205.0317

Property

Start of property details
Share this property:
7555 Spawner Drive
Arvada, CO 80403
FOR SALE · Active
$799,000
$244 / Sqft
2
Beds
3
Baths
2
Garage
3,272
Sqft
0.13
Acres
MLS# 2475406
Cumulative Days on Market: 268 · Includes prior listings · Currently listed since 01/20/26 · Data provided by the MLS.

Property Description

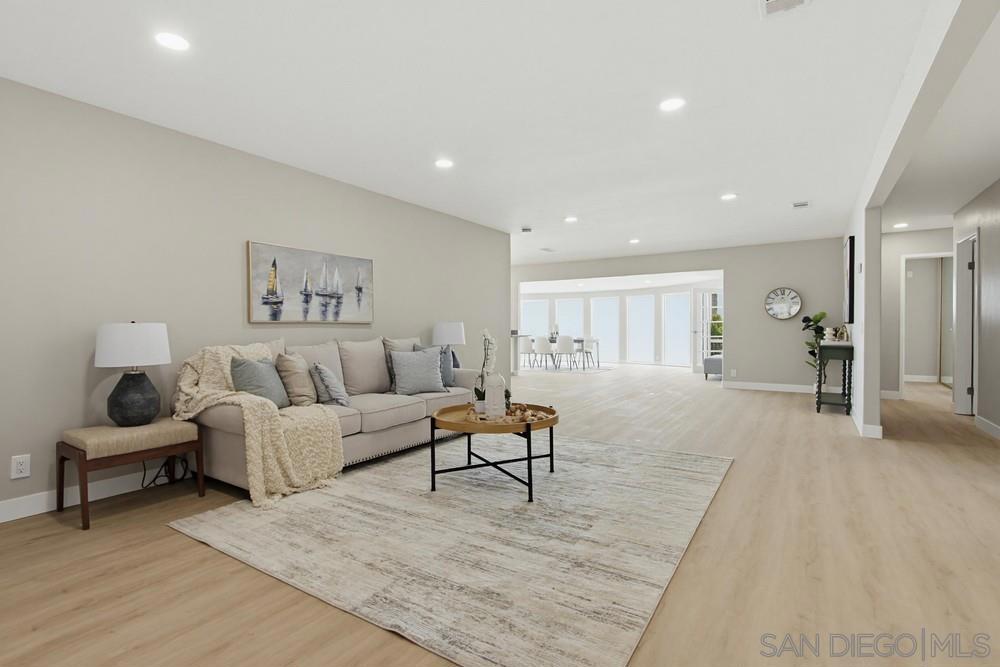
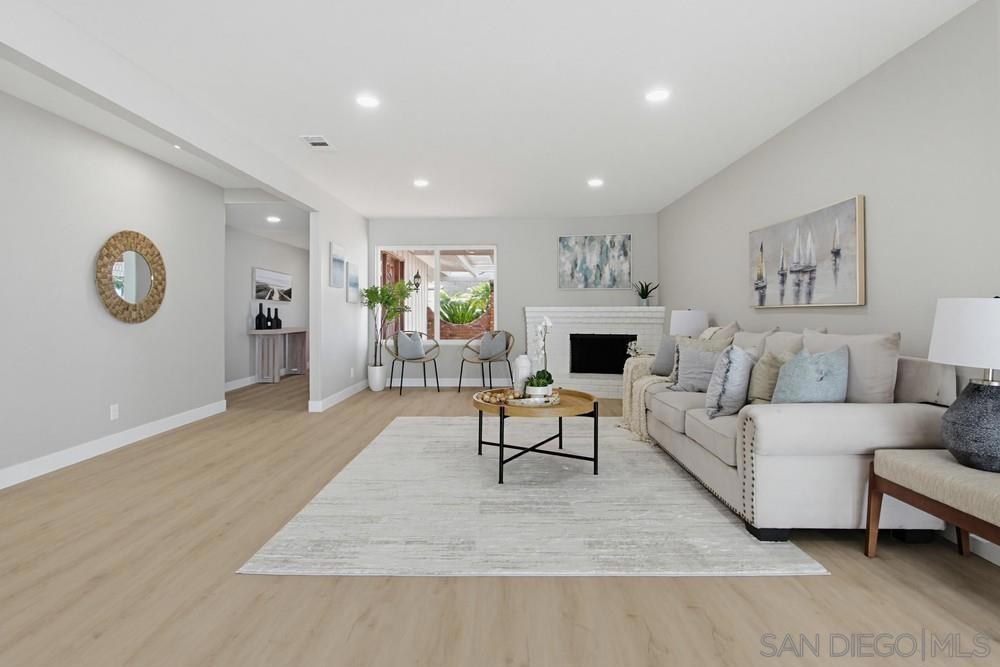
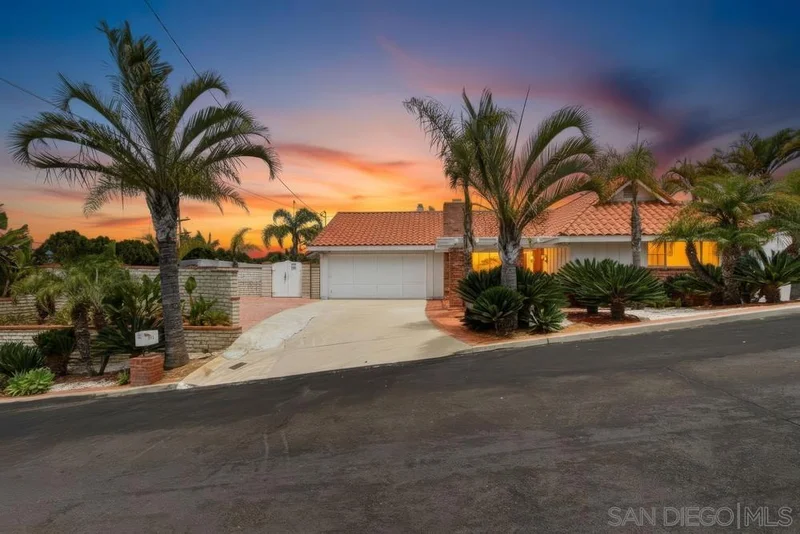
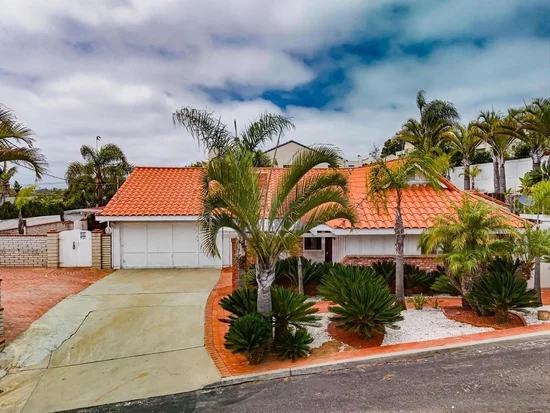
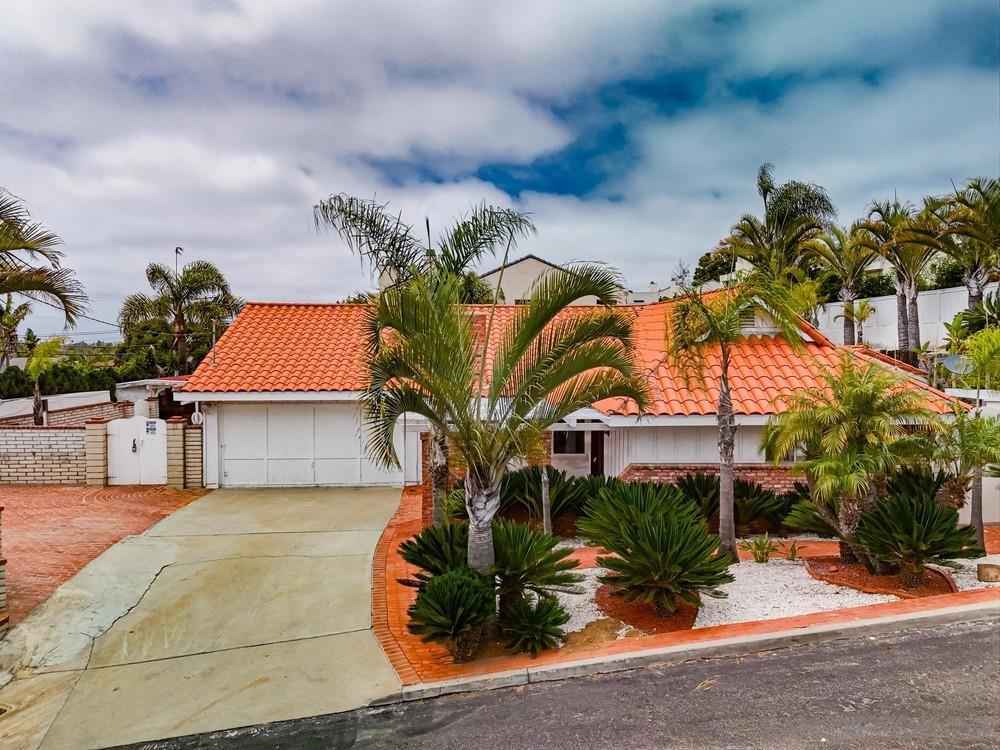
Graciously appointed and well designed for relaxation, this patio home on the border of Arvada and Golden will light up your life. The open style main floor showcases a living and dining room with soaring ceilings, a stunning eat-in kitchen that spills out to the covered back patio, an office, powder room and laundry room. Upstairs you will find the oversized primary suite complete with large custom walk-in closet and spacious five-piece bath, along with a second ensuite bedroom that overlooks the front yard with mountain views. The full basement with high ceilings is unfinished and ready for your crafts, fitness center, or plenty of storage. This single-owner home is beautifully maintained and updated, and this summer is on the HOA list for a full exterior paint, so its new owner can pick the color scheme of their choosing! The Boyd Pond neighborhood is a tidy, sleepy spot with a park in the center, a large park and playground across the street, open spaces less than a mile away in several directions, and West Woods Golf Club municipal course and restaurant just blocks from this home. Neighboring amenities include everything: Sprouts, King Soopers, fitness centers, salons, dentists, shopping, urgent care, EV charging station, coffee, brewery, restaurants, you name it! This is your chance to live right up next to the foothills, in your low-maintenance, well-built Village Home, with all the amenities, trailheads and open spaces you desire right at your fingertips.

Property Highlights

Property Type
Residential
Property Sub Type
Single Family Residence
Architectural Style
Traditional
Bedrooms
2
Total Bathrooms
3
Living Area
2,032
Price / Sqft
$393
Acres
0.13
Year Built
2009
Cumulative Days on Market
268

Location

City/Township
Arvada
Direction Faces
West
Subdivision
Boyd Ponds
County
Jefferson

Property Details

Price
$799,000
Property Type
Residential
Property Sub Type
Single Family Residence

Building

Structure Type
Patio
Levels
Two
Total Area
3,272

Community

Local Schools

Elementary School
Fairmount
Middle School
Drake
High School
Arvada West
School District
Jeffe

Interior Features

Bedrooms and Bathrooms

Total Bathrooms
3
Bathrooms on Main Level
1
Full Bathrooms
2
1/2 Bathrooms
1
Bedrooms
2

Rooms and Basement

Has Basement
Yes
Basement Features
Unfinished

Area and Spaces

Living Area
2,032
Above Grade Finished Area
2,032

Appliances

Appliances
Dishwasher, Dryer, Microwave, Range, Range Hood, Refrigerator, Washer

Interior Features

Interior Features
Five Piece Bath, Granite Counters, High Ceilings, Kitchen Island, Radon Mitigation System, Walk-In Closet(s)
Flooring
Carpet, Tile, Wood
Window Features
Double Pane Windows, Window Coverings
Security Features
Security System
Fireplace Features
Great Room

Heating and Cooling

Heating Features
Forced Air
Fireplaces
1

Building Details

Construction

Architectural Style
Traditional
Year Built
2009

Materials

Construction Materials
Brick, Frame, Wood Siding
Roof
Composition

Terms

Terms

Contingency
None
Ownership
Individual
Exclusions
Selle
Special Conditions
None
Special Terms
Cash, Conventional
Financing Options
Cash
Cumulative Days on Market
268

Taxes

Tax

Tax (Annual)
$4,500

HOA

Has HOA
Yes
Association Fee
$380.30 Monthly
Association Ammenities
Park
Association Fee Includes
Insurance, Maintenance Grounds, Maintenance Structure, Snow Removal, Trash, Water

Heating, Cooling & Utilities

Cooling Features
Central Air

Utilities

Sewer
Public Sewer
Water Source
Public

Lot

Acres
0.13
Lot Size
5,793
Lot Size Area Sq Ft
5,793
Lot Features
Cul-De-Sac, Irrigated, Landscaped, Level, Many Trees, Master Planned, Sprinklers In Front, Sprinklers In Rear

Exterior Features

Exterior Features
Garden, Private Yard
Patio And Porch Features
Covered, Deck, Front Porch, Patio

Parking

Total Parking Spaces
2
Garage Capacity
2
Listed by , Coldwell Banker Global Luxury Denver
Listing Data last updated 10/15/2026 05:20 pm
Get a Link to this Property: Copy To Clipboard
QR Code link to this property

Phone:
Connect with:

Payment Calculator

per month. fixed. % interest.
$
%
$
%
Principal & Interest
+ Home Insurance
+ Property Tax
+ HOA Fees
per month
Total interest paid over s will be:
All estimates and provided for informational purposes only. Actual amounts may vary. The output of the tool is not a loan offer or solicitation, nor is it financial or legal advice. Information, rates, programs and loan scenarios shown are for example only as of 15-Oct-2026 and are subject to change without notice. Interest rates provided by the St. Louis Federal Reserve Economic Data (FRED). All products are subject to credit and property approval. Not all products are available in all states or for all loan amounts. Other restrictions and limitations apply. Contact your preferred lender for the pricing associated with your specific transaction. Calculations are generated by Open Source mortgage calculation software tools using common mathematical formulas. All calculations should be independently verified.
Get Walk Score Content

Property History

Today
Property information last updated
268 days ago
Status Active. This is the date the listing was placed on market.
Cumulative Days on Market: 268 days (includes prior listings) · Currently listed since January 20, 2026. Data provided by the MLS.

Similar Properties