1.800.205.0317

Property

Start of property details
Share this property:
7483 S Cook Street
Arvada, CO 80005
FOR SALE · Active
$799,000
$263 / Sqft
4
Beds
3
Baths
2
Garage
3,038
Sqft
0.17
Acres
MLS# 1816912
Cumulative Days on Market: 42 · Includes prior listings · Currently listed since 09/03/26 · Data provided by the MLS.

Property Description

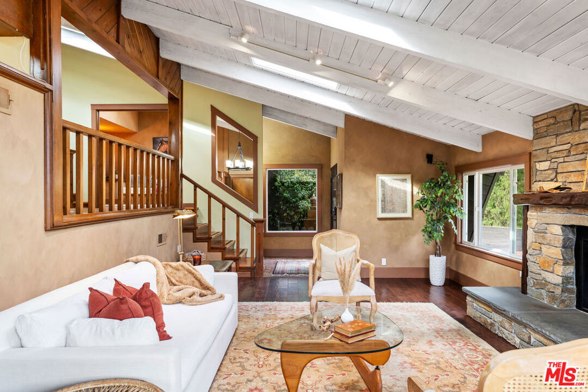
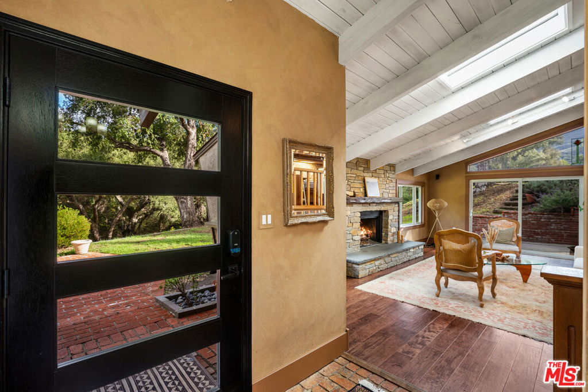
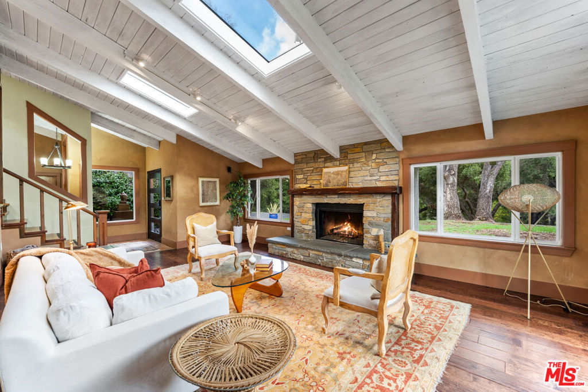
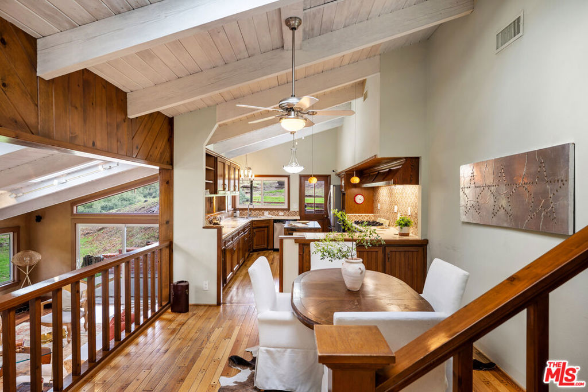
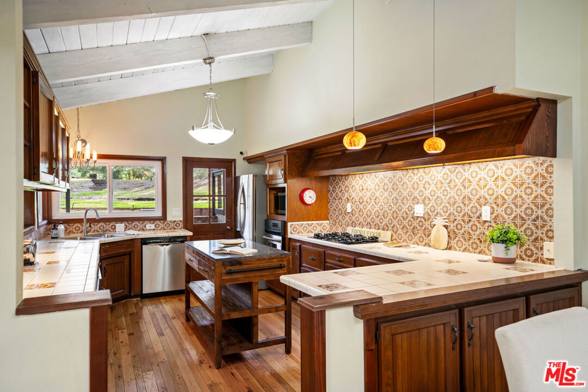
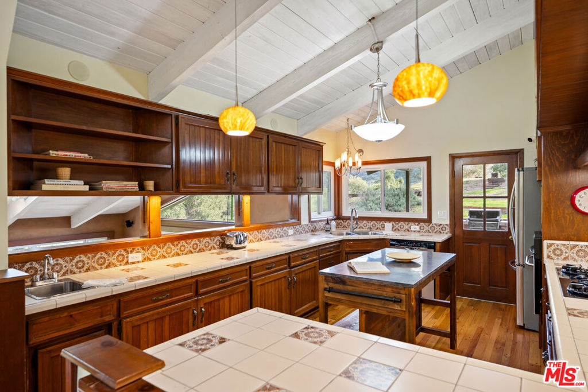
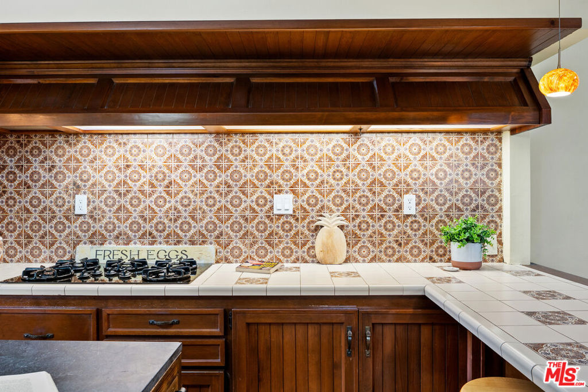
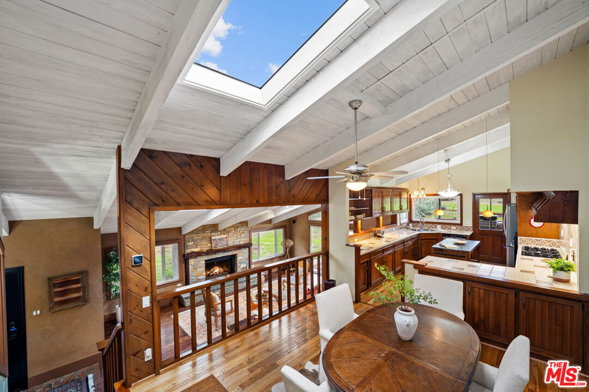
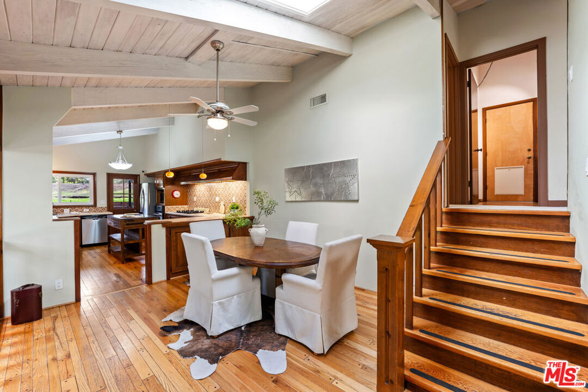
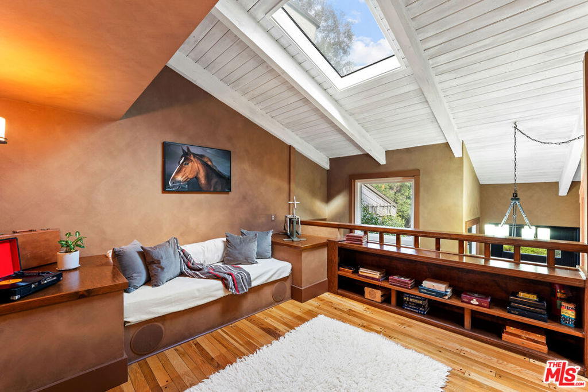
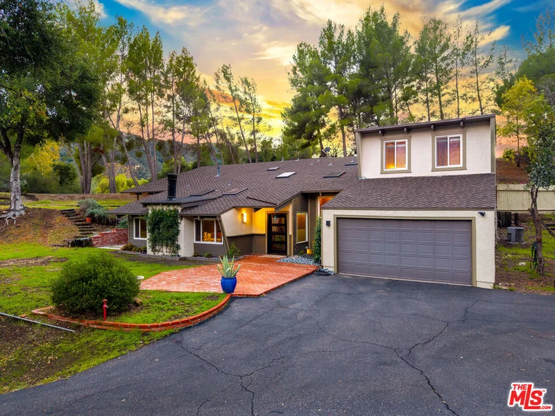
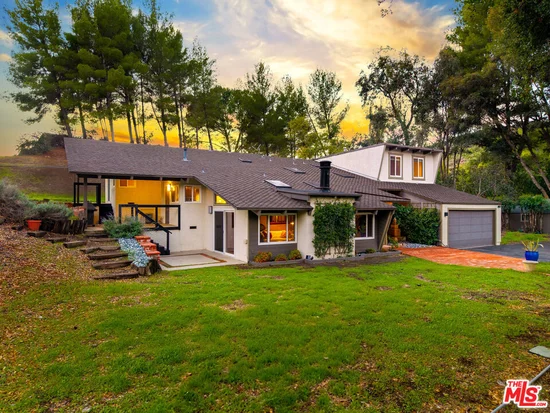
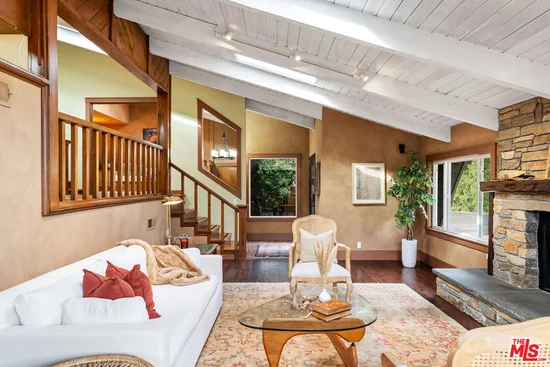
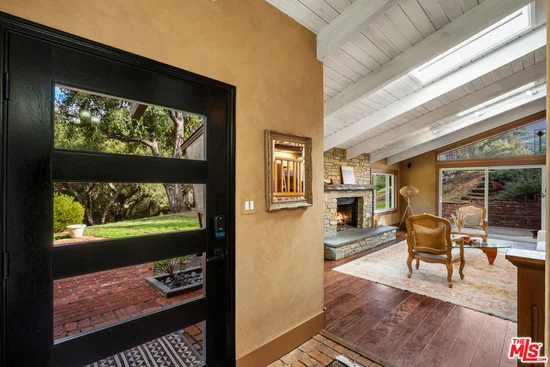
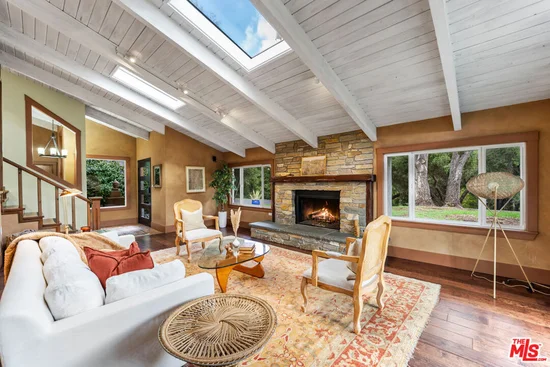
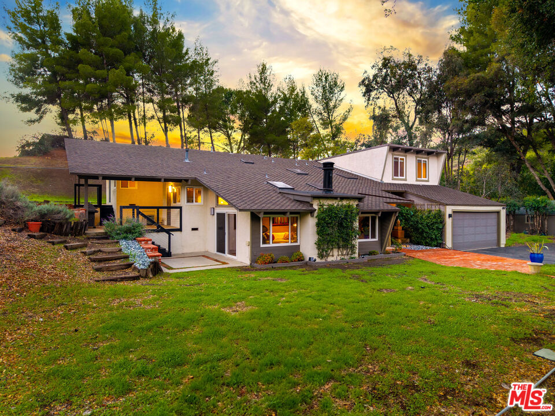
Welcome to this beautifully updated home in the heart of Arvada. Perfectly positioned backing to open space for privacy and scenic views, with an elevated deck to enjoy it all. Walkable to numerous parks with easy access to shopping, grocery stores, and Olde Town Arvada. Thoughtfully designed with multiple living areas, this home offers flexibility for everyday living, entertaining, and working from home. The main level features bright, open living spaces filled with natural light, complemented by tasteful updates throughout. The open kitchen, with high end appliances and spacious island, flows seamlessly into the dining and living areas, making it ideal for gatherings both large and small. Retreat to the spacious primary suite with its own private bath, while additional bedrooms provide comfort and versatility. The walkout basement expands your living space with an additional family room and bedroom perfect for guests or a private home office. Step outside to enjoy peaceful open-space views, ideal for relaxing evenings, morning coffee, or outdoor entertaining. This Arvada home combines modern updates, functional space, and a highly desirable neighborhood, for a rare opportunity to enjoy Colorado living at its best.

Property Highlights

Property Type
Residential
Property Sub Type
Single Family Residence
Bedrooms
4
Total Bathrooms
3
Living Area
2,218
Price / Sqft
$360
Acres
0.17
Year Built
1977
Condition
Updated/Remodeled
Cumulative Days on Market
42

Location

City/Township
Arvada
Subdivision
Club Crest
County
Jefferson

Property Details

Price
$799,000
Condition
Updated/Remodeled
Property Type
Residential
Property Sub Type
Single Family Residence

Building

Structure Type
House
Levels
Two
Total Area
3,038

Community

Local Schools

Elementary School
Warder
Middle School
Pomona
High School
Pomona
School District
Jeffe

Interior Features

Bedrooms and Bathrooms

Total Bathrooms
3
Bathrooms on Main Level
1
Full Bathrooms
1
1/2 Bathrooms
1
3/4 Bathrooms
1
Bedrooms
4

Rooms and Basement

Has Basement
Yes
Basement Features
Partial

Area and Spaces

Living Area
2,218
Above Grade Finished Area
2,218

Appliances

Appliances
Bar Fridge, Cooktop, Dishwasher, Dryer, Microwave, Oven, Refrigerator, Washer, Wine Cooler

Heating and Cooling

Heating Features
Forced Air

Building Details

Construction

Year Built
1977

Materials

Construction Materials
Frame
Roof
Composition

Terms

Terms

Contingency
None
Ownership
Individual
Exclusions
Selle
Special Conditions
None
Special Terms
Cash, Conventional, FHA, VA Loan
Financing Options
Conve
Cumulative Days on Market
42

Taxes

Tax

Tax (Annual)
$4,186

Heating, Cooling & Utilities

Cooling Features
Air Conditioning-Room

Utilities

Sewer
Public Sewer

Lot

Acres
0.17
Lot Size
7,536
Lot Size Area Sq Ft
7,536
Lot Features
Greenbelt

Parking

Total Parking Spaces
2
Garage Capacity
2
Listed by , Atrium Realty LLC
Listing Data last updated 10/15/2026 05:20 pm
Get a Link to this Property: Copy To Clipboard
QR Code link to this property

Phone:
Connect with:

Payment Calculator

per month. fixed. % interest.
$
%
$
%
Principal & Interest
+ Home Insurance
+ Property Tax
+ HOA Fees
per month
Total interest paid over s will be:
All estimates and provided for informational purposes only. Actual amounts may vary. The output of the tool is not a loan offer or solicitation, nor is it financial or legal advice. Information, rates, programs and loan scenarios shown are for example only as of 15-Oct-2026 and are subject to change without notice. Interest rates provided by the St. Louis Federal Reserve Economic Data (FRED). All products are subject to credit and property approval. Not all products are available in all states or for all loan amounts. Other restrictions and limitations apply. Contact your preferred lender for the pricing associated with your specific transaction. Calculations are generated by Open Source mortgage calculation software tools using common mathematical formulas. All calculations should be independently verified.
Get Walk Score Content

Property History

Today
Property information last updated
42 days ago
Status Active. This is the date the listing was placed on market.
Cumulative Days on Market: 42 days (includes prior listings) · Currently listed since September 3, 2026. Data provided by the MLS.

Similar Properties