1.800.205.0317

Property

Start of property details
Share this property:
7181 98th Avenue
Arvada, CO 80007
FOR SALE · Active
$1,395,000
$278 / Sqft
4
Beds
4
Baths
3
Garage
5,020
Sqft
0.29
Acres
MLS# 2049841
Cumulative Days on Market: 113 · Includes prior listings · Currently listed since 06/25/26 · Data provided by the MLS.

Property Description

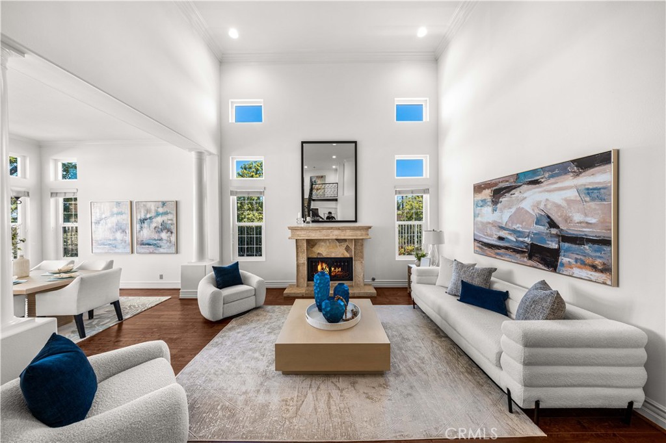
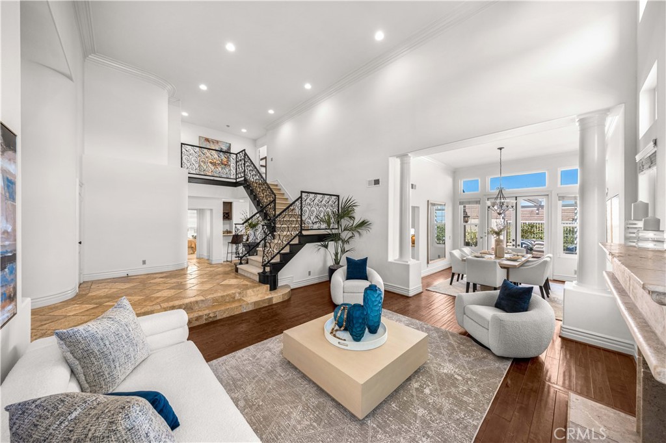
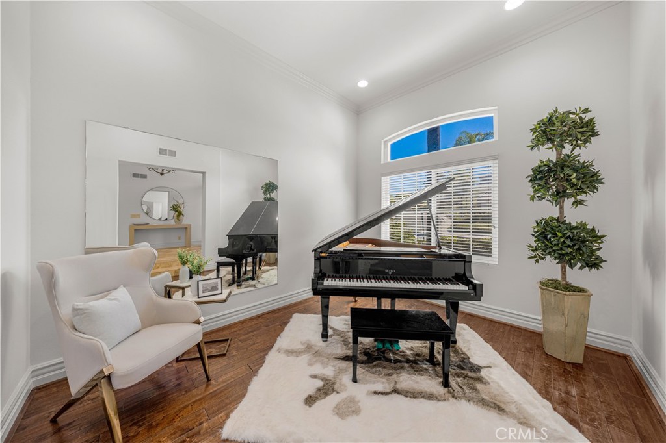
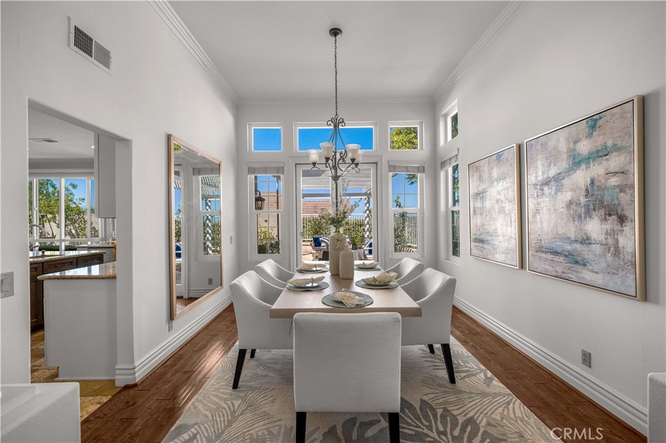
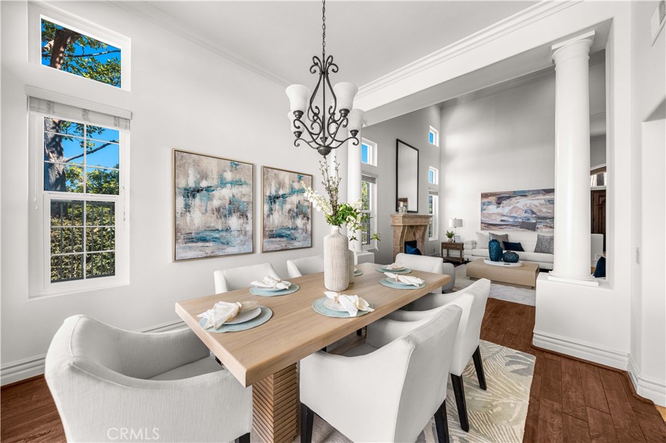
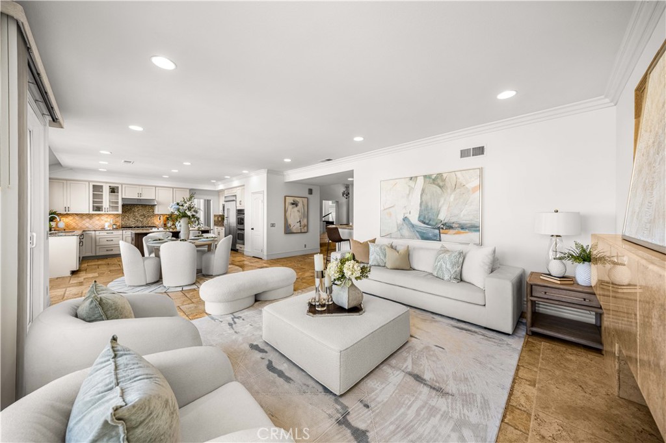
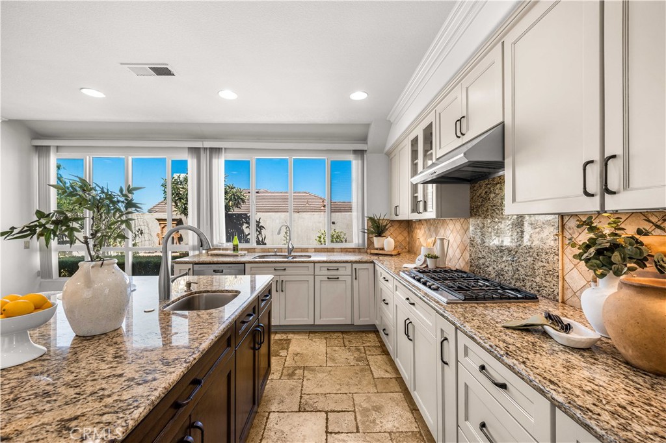
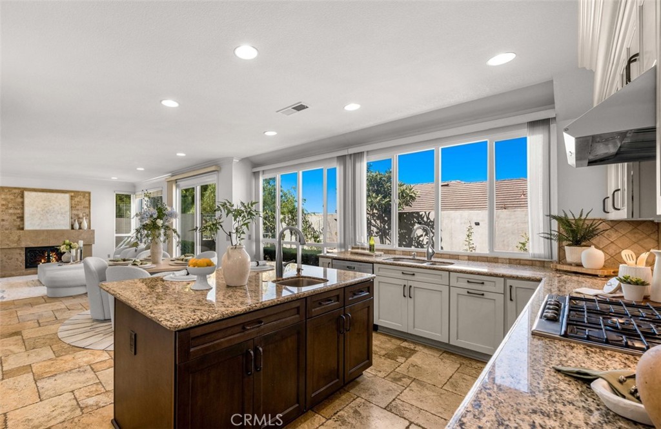
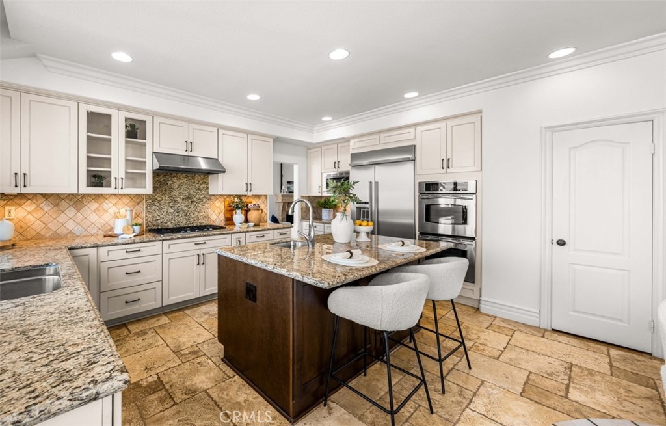
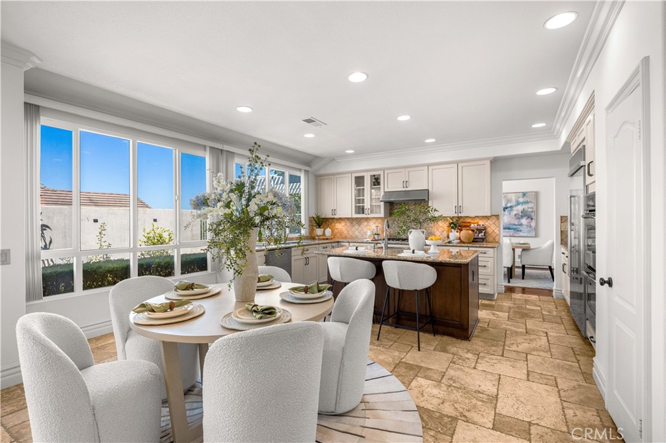
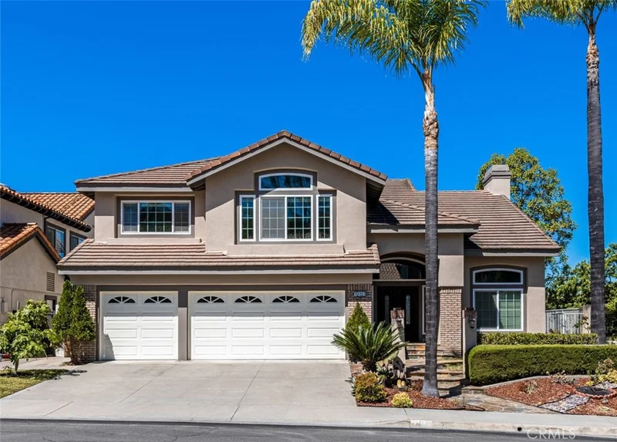
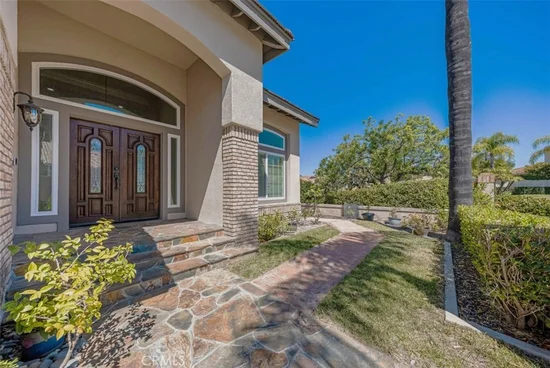
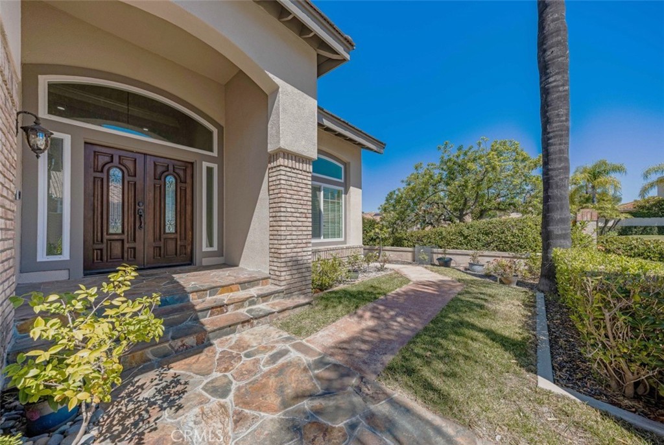
Welcome to your dream home in the highly sought-after Spring Mesa neighborhood! This stunning ranch-style residence offers a perfect blend of comfort, elegance, and functionality. Step inside and be greeted by an open, airy layout with soaring ceilings and an abundance of natural light. The main level features rich Acacia hardwood flooring, custom stone and brick walls and additional recessed lighting, creating a bright yet cozy ambiance throughout. The chef-inspired kitchen boasts sleek quartz countertops, new stainless steel appliances, and a generous walk-in pantry—ideal for cooking and entertaining. Adjacent to the kitchen, the spacious dining room provides the perfect setting for gatherings with family and friends. Work from home in style in the private office, complete with custom built-ins. Unwind in the expansive primary suite, which offers tranquil views, a luxurious 5-piece bathroom, and a beautifully remodeled custom closet. Two additional bedrooms, a full bathroom, and a convenient powder room complete the main level. Step outside to your private deck overlooking open space—perfect for peaceful mornings and evening relaxation. The finished walkout basement expands your living space with a versatile open layout, perfect for a media room, game nights, or casual entertaining. It features a private bedroom with an en-suite full bath, a wet bar, an exercise room, and a dedicated workshop. Outside, enjoy the walkout patio with space for a hot tub and a backyard sport court for basketball fun! Roof was replaced in 2022 and Solar Panels are paid in full. Nestled in Spring Mesa, you'll love the neighborhood's scenic walking paths, open spaces, three parks, and breathtaking mountain views—all just 30 minutes from Downtown Denver.

Welcome home to your private sanctuary—where lifestyle meets luxury.

Property Highlights

Property Type
Residential
Property Sub Type
Single Family Residence
Architectural Style
Traditional
Bedrooms
4
Total Bathrooms
4
Living Area
4,404
Price / Sqft
$317
Acres
0.29
Year Built
2009
Cumulative Days on Market
113

Location

City/Township
Arvada
Direction Faces
West
View
Mountain(s)
Subdivision
Spring Mesa
County
Jefferson

Property Details

Price
$1,395,000
Property Type
Residential
Property Sub Type
Single Family Residence

Building

Structure Type
House
Levels
One
Total Area
5,020

Community

Local Schools

Elementary School
West Woods
Middle School
Drake
High School
Ralston Valley
School District
Jeffe

Interior Features

Bedrooms and Bathrooms

Total Bathrooms
4
Bathrooms on Main Level
3
Full Bathrooms
3
1/2 Bathrooms
1
Bedrooms
4
Bedrooms on Main Level
3

Rooms and Basement

Has Basement
Yes
Basement Features
Finished, Full, Walk-Out Access

Area and Spaces

Living Area
4,404
Above Grade Finished Area
2,510
Below Grade Finished Area
1,894

Appliances

Appliances
Cooktop, Dishwasher, Disposal, Double Oven, Gas Water Heater, Microwave, Refrigerator, Sump Pump, Wine Cooler

Interior Features

Interior Features
Eat-in Kitchen, High Ceilings, Kitchen Island, Open Floorplan, Quartz Counters, Radon Mitigation System, Walk-In Closet(s), Wet Bar
Flooring
Carpet, Tile, Wood
Laundry Features
Sink
Security Features
Security System
Fireplace Features
Family Room

Heating and Cooling

Heating Features
Forced Air
Fireplaces
1

Building Details

Construction

Architectural Style
Traditional
Builders Model
Delaware
Builder
D.R. Horton, Inc
Year Built
2009

Materials

Construction Materials
Brick, Frame
Roof
Composition

Terms

Terms

Contingency
None
Ownership
Corporation/Trust
Exclusions
Selle
Special Conditions
None
Special Terms
Cash, Conventional, FHA, VA Loan
Financing Options
Conve
Cumulative Days on Market
113

Taxes

Tax

Tax (Annual)
$9,660

HOA

Has HOA
Yes
Association Fee
$280 Annually
Association Fee Includes
Maintenance Grounds, Recycling, Road Maintenance, Snow Removal, Trash

Heating, Cooling & Utilities

Cooling Features
Central Air

Utilities

Utilities
Cable Available, Electricity Available, Internet Access (Wired), Natural Gas Connected
Sewer
Public Sewer
Water Source
Public

Lot

Acres
0.29
Lot Size
0.29
Lot Size Area Sq Ft
12,632.40
Lot Features
Borders Public Land, Landscaped, Open Space, Sprinklers In Front, Sprinklers In Rear

Exterior Features

Exterior Features
Gas Grill
Patio And Porch Features
Covered, Deck, Front Porch
Fencing
Full

Parking

Total Parking Spaces
3
Garage Capacity
3
Parking Features
Concrete
Listed by , Keller Williams Avenues Realty
Listing Data last updated 10/15/2026 05:20 pm
Get a Link to this Property: Copy To Clipboard
QR Code link to this property

Phone:
Connect with:

Payment Calculator

per month. fixed. % interest.
$
%
$
%
Principal & Interest
+ Home Insurance
+ Property Tax
+ HOA Fees
per month
Total interest paid over s will be:
All estimates and provided for informational purposes only. Actual amounts may vary. The output of the tool is not a loan offer or solicitation, nor is it financial or legal advice. Information, rates, programs and loan scenarios shown are for example only as of 15-Oct-2026 and are subject to change without notice. Interest rates provided by the St. Louis Federal Reserve Economic Data (FRED). All products are subject to credit and property approval. Not all products are available in all states or for all loan amounts. Other restrictions and limitations apply. Contact your preferred lender for the pricing associated with your specific transaction. Calculations are generated by Open Source mortgage calculation software tools using common mathematical formulas. All calculations should be independently verified.
Get Walk Score Content

Property History

Today
Property information last updated
112 days ago
Status Active. This is the date the listing was placed on market.
Cumulative Days on Market: 113 days (includes prior listings) · Currently listed since June 25, 2026. Data provided by the MLS.

Similar Properties