1.800.205.0317

Property

Start of property details
Share this property:
6009 Bear Cub Trail
Arvada, CO 80005
FOR
SALE
$340,000
Active
2
Beds
3
Baths
1,650
Sqft
0.04
Acres
1980
Yr. Built
MLS# 1526188
Cumulative Days on Market: 104 · Includes prior listings · Currently listed since 06/07/26 · Data provided by the MLS.

Property Description

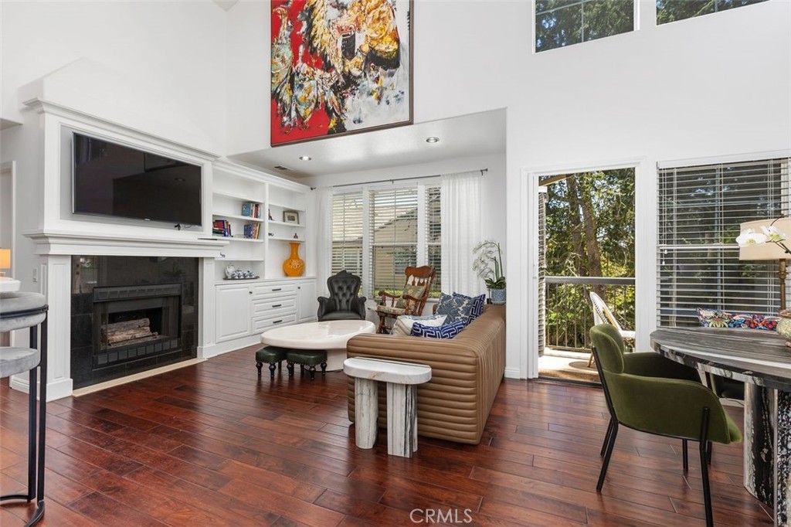
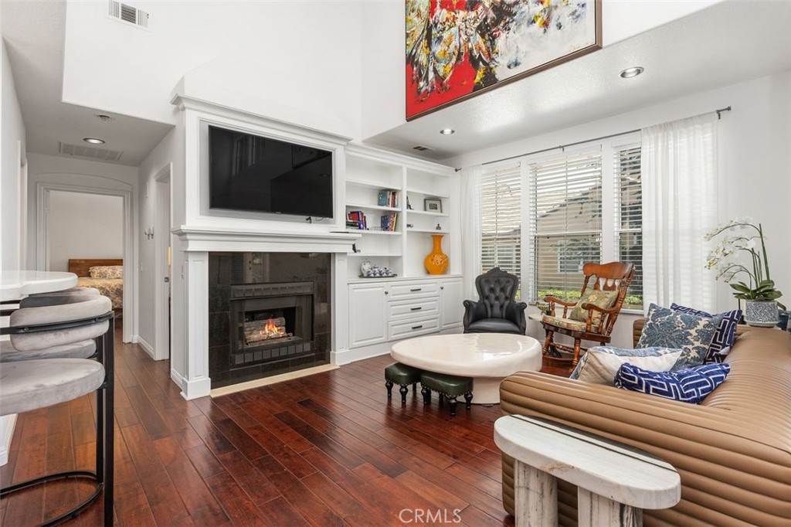
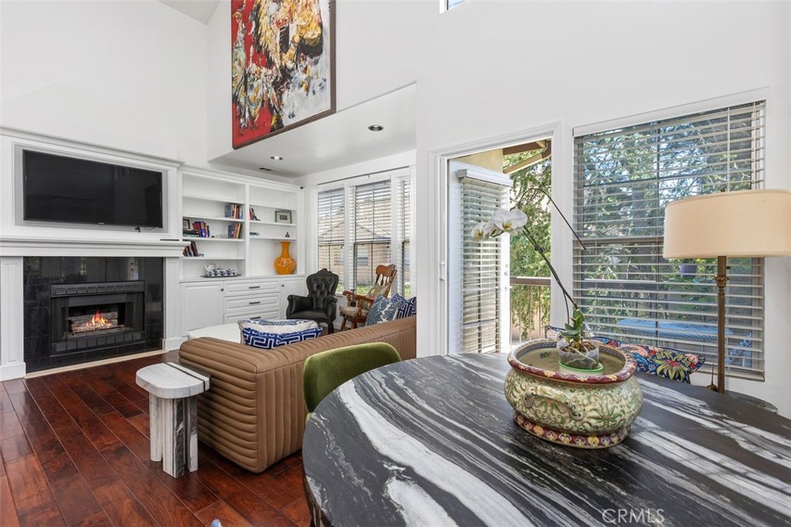
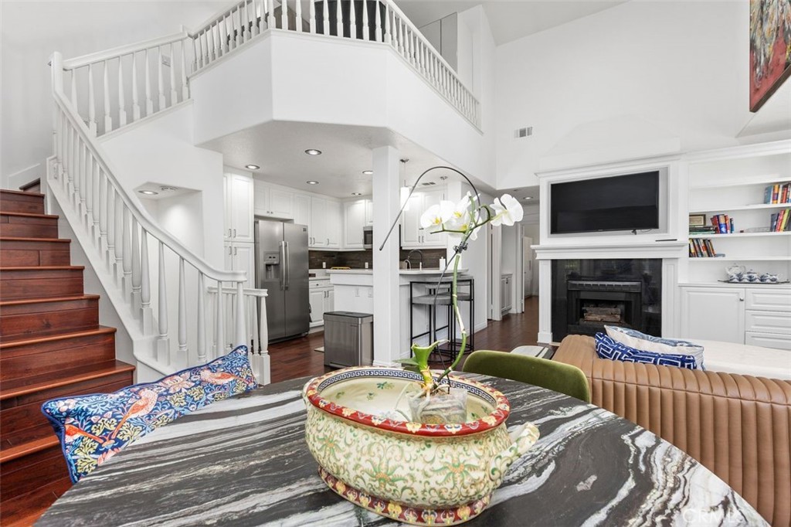
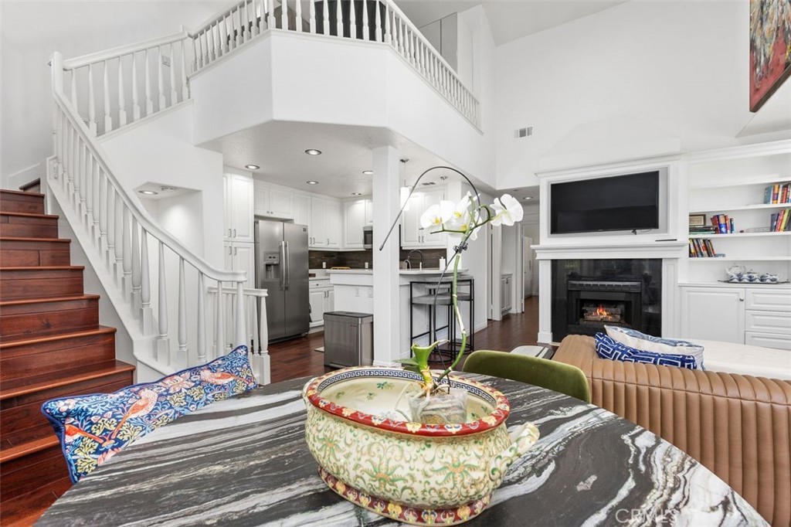
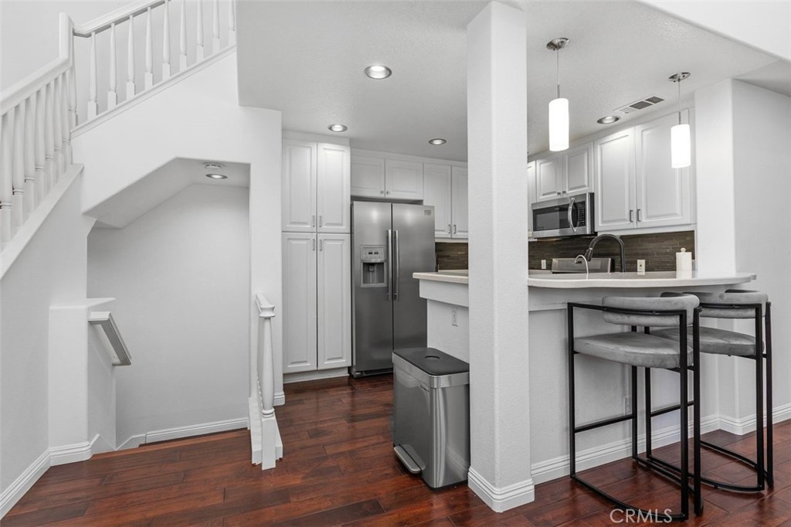
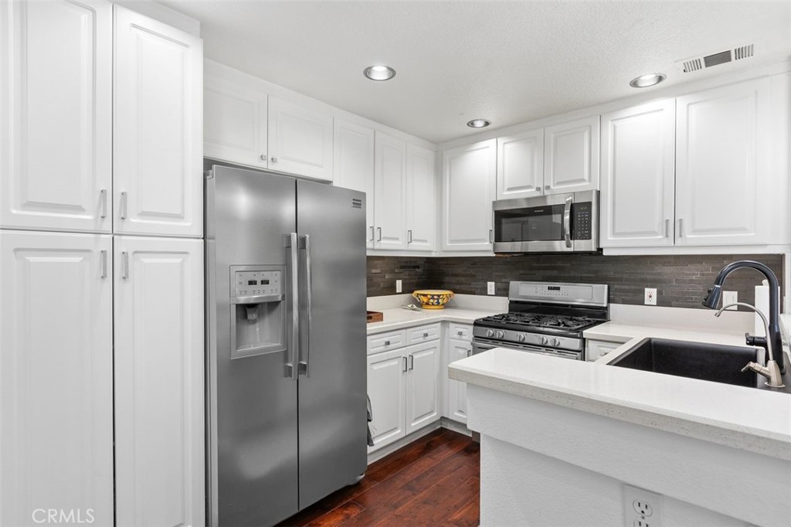
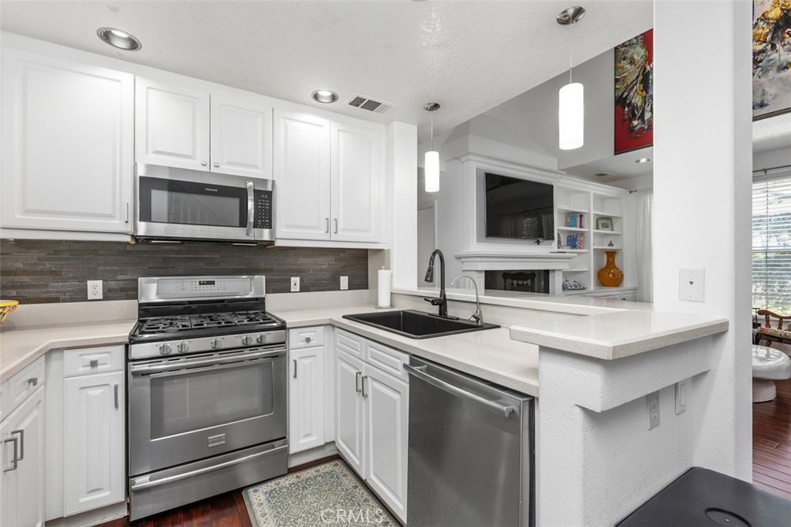
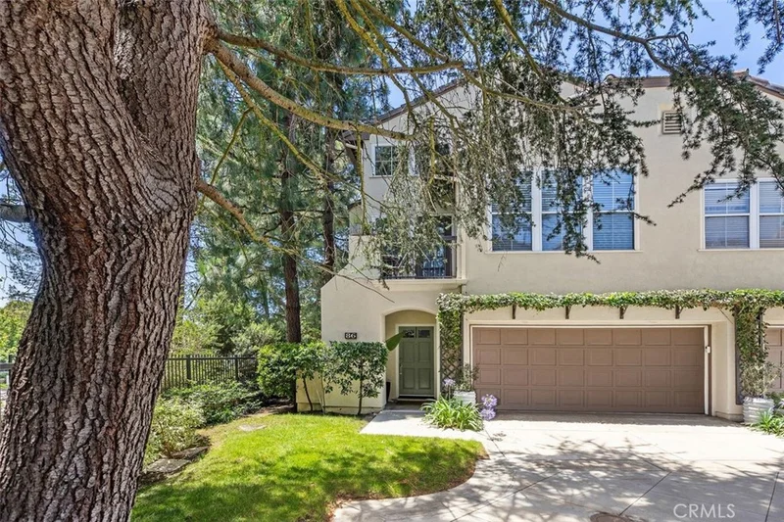
Move-in ready and full of possibility, this 2-bedroom, 2-bath Trailside townhome offers comfort today and room to grow tomorrow. The inviting main level features a warm, functional layout, while the finished yet open basement gives you a blank canvas—easily adaptable for a third bedroom, additional bathroom, home office, or expanded living area.

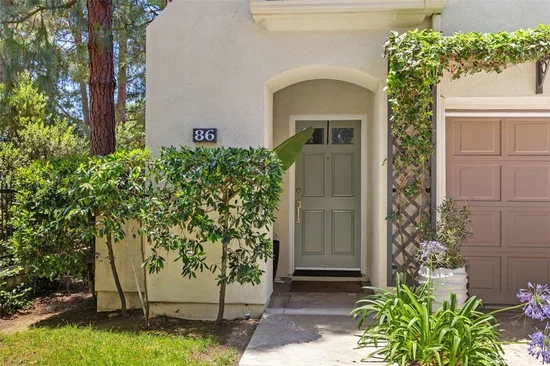
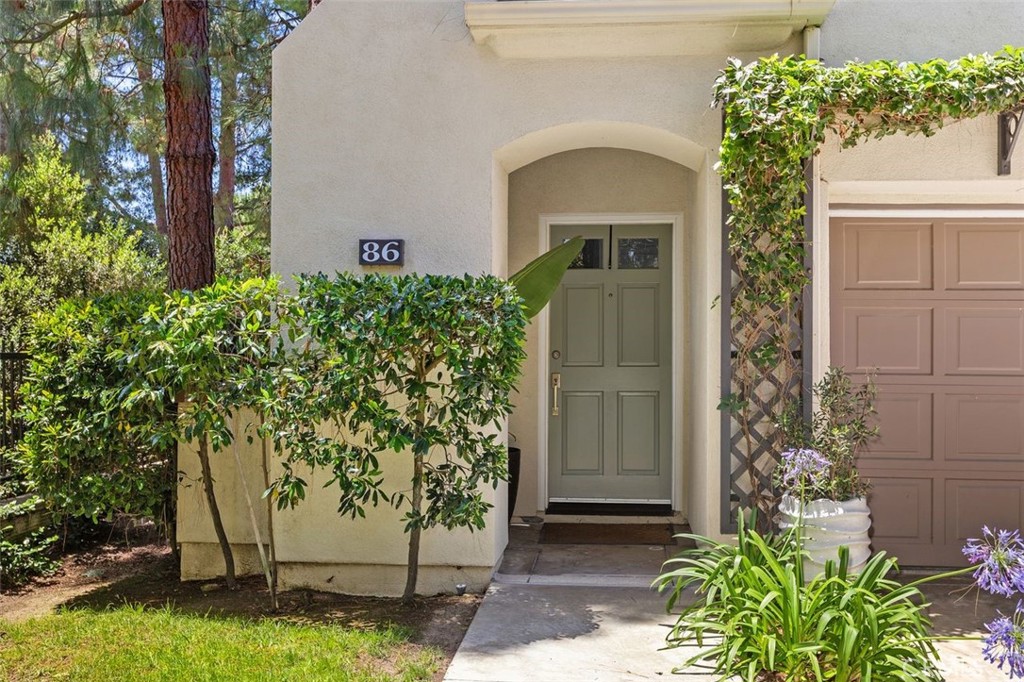
Step outside to enjoy the updated front and back porches, which extend your living space and create the perfect setting for morning coffee, evening unwinding, or hosting friends.

Trailside is known for its welcoming neighborhood feel, with scenic walking and biking paths that connect to nearby parks and open space. Perfectly positioned in northwest Arvada, this home puts you minutes from local shops, dining, Olde Town Arvada, and major highways—making commuting and mountain getaways a breeze.

This home comes with a Buyers Choice Incentive which offers a Free 1-year Temporary Interest Rate Buydown OR a credit towards a Permanent Interest Rate Buydown by simply getting approved and closing with a Collective Mortgage professional..In addition, buyer may be eligible for a 1% down program where the lender provides a 2% grant for a total of 3% down. Only available on conventional loans and for those buyers that earn less than 80% of the Area Median Income. These two programs can be combined for big savings!

Ask a Local Expert

Property Highlights

Property Type
Residential
Property Sub Type
Townhouse
Bedrooms
2
Total Bathrooms
3
Living Area
1,480
Price / Sqft
$230
Acres
0.04
Year Built
1980

Location

City/Township
Arvada
Subdivision
Trailside
County
Jefferson
Zoning
Res

Property Details

Price
$340,000
Property Type
Residential
Property Sub Type
Townhouse

Building

Structure Type
Townh
Levels
Two
Total Area
1,650

Community

Local Schools

Elementary School
Weber
Middle School
Oberon
High School
Pomona
School District
Jeffe

Interior Features

Bedrooms and Bathrooms

Total Bathrooms
3
Bathrooms on Main Level
1
Full Bathrooms
2
1/2 Bathrooms
1
Bedrooms
2

Rooms and Basement

Has Basement
Yes
Basement Features
Bath/Stubbed, Finished, Full

Area and Spaces

Living Area
1,480
Above Grade Finished Area
1,100
Below Grade Finished Area
380

Appliances

Appliances
Dishwasher, Disposal, Dryer, Gas Water Heater, Range, Refrigerator, Washer

Interior Features

Interior Features
Ceiling Fan(s), Walk-In Closet(s)
Flooring
Carpet, Laminate, Tile
Laundry Features
In Unit
Window Features
Window Coverings
Security Features
Carbon Monoxide Detector(s), Radon Detector
Fireplace Features
Family Room

Heating and Cooling

Heating Features
Forced Air, Natural Gas
Fireplaces
1

Building Details

Construction

Year Built
1980

Materials

Construction Materials
Frame, Wood Siding
Roof
Composition

Terms

Terms

Contingency
None
Ownership
Individual
Exclusions
Selle
Special Conditions
None
Special Terms
Cash, Conventional, FHA, VA Loan
Financing Options
Conve

Taxes

Tax

Tax (Annual)
$1,464

HOA

Has HOA
Yes
Association Fee
$495 Monthly
Association Ammenities
Pool, Trail(s)
Association Fee Includes
Maintenance Grounds, Maintenance Structure, Sewer, Trash, Water

Heating, Cooling & Utilities

Cooling Features
Central Air

Utilities

Utilities
Cable Available, Electricity Available, Natural Gas Available, Phone Available
Sewer
Public Sewer
Water Source
Public

Lot

Acres
0.04
Lot Size
1,525
Lot Size Area Sq Ft
1,525
Lot Features
Landscaped, Near Public Transit

Exterior Features

Exterior Features
Private Yard
Patio And Porch Features
Front Porch, Patio
Fencing
Full

Parking

Total Parking Spaces
2

Pool Features

Pool Features
Outdoor Pool
Listed by , 8z Real Estate
Listing Data last updated 09/19/2026 07:20 pm
Get a Link to this Property: Copy To Clipboard
QR Code link to this property

Phone:
Connect with:

Payment Calculator

per month. fixed. % interest.
$
%
$
%
Principal & Interest
+ Home Insurance
+ Property Tax
+ HOA Fees
per month
Total interest paid over s will be:
All estimates and provided for informational purposes only. Actual amounts may vary. The output of the tool is not a loan offer or solicitation, nor is it financial or legal advice. Information, rates, programs and loan scenarios shown are for example only as of 20-Sep-2026 and are subject to change without notice. Interest rates provided by the St. Louis Federal Reserve Economic Data (FRED). All products are subject to credit and property approval. Not all products are available in all states or for all loan amounts. Other restrictions and limitations apply. Contact your preferred lender for the pricing associated with your specific transaction. Calculations are generated by Open Source mortgage calculation software tools using common mathematical formulas. All calculations should be independently verified.
Get Walk Score Content

Property History

Today
Property information last updated
104 days ago
Status Active. This is the date the listing was placed on market.
260 days ago
Date of last price change
Cumulative Days on Market: 104 days (includes prior listings) · Currently listed since June 7, 2026. Data provided by the MLS.

Similar Properties