1.800.205.0317

Property

Start of property details
Share this property:
5579 S Twin Spruce Drive
Arvada, CO 80004
FOR SALE · Active
$1,449,990
$436 / Sqft
4
Beds
3
Baths
2
Garage
3,322
Sqft
0.26
Acres
MLS# 2246442
Cumulative Days on Market: 567 · Includes prior listings · Currently listed since 03/27/25 · Data provided by the MLS.

Property Description

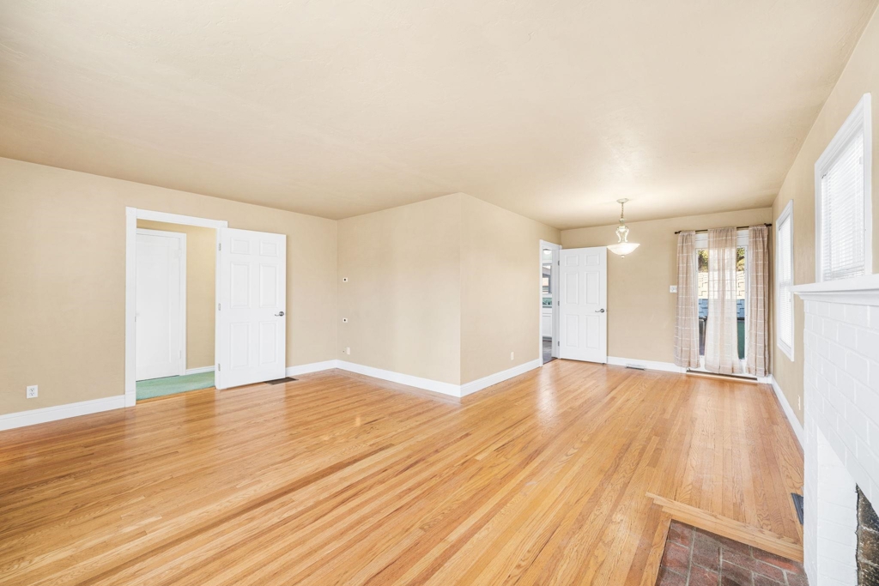
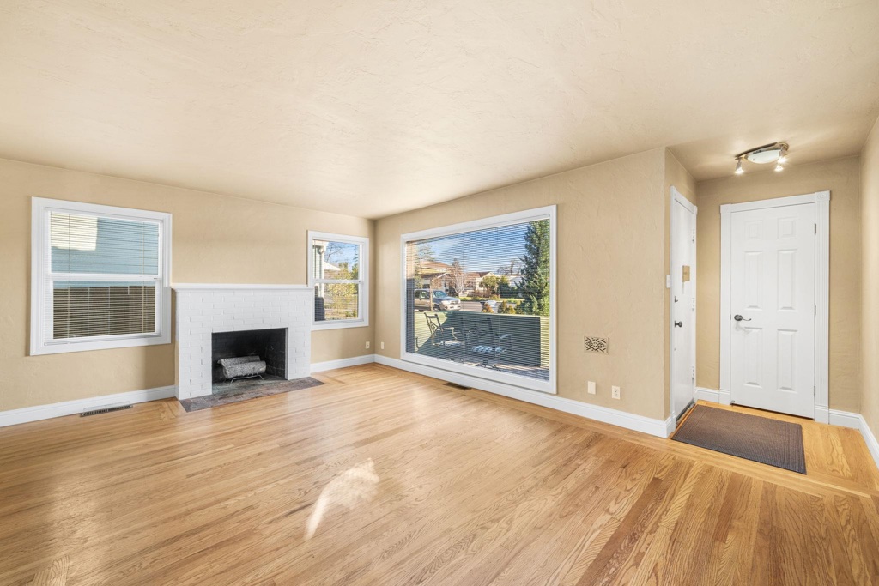
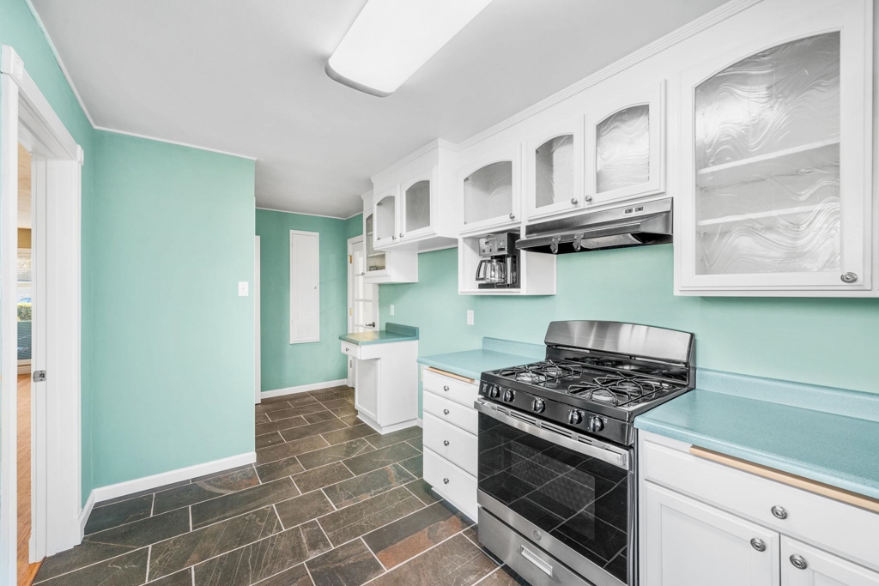
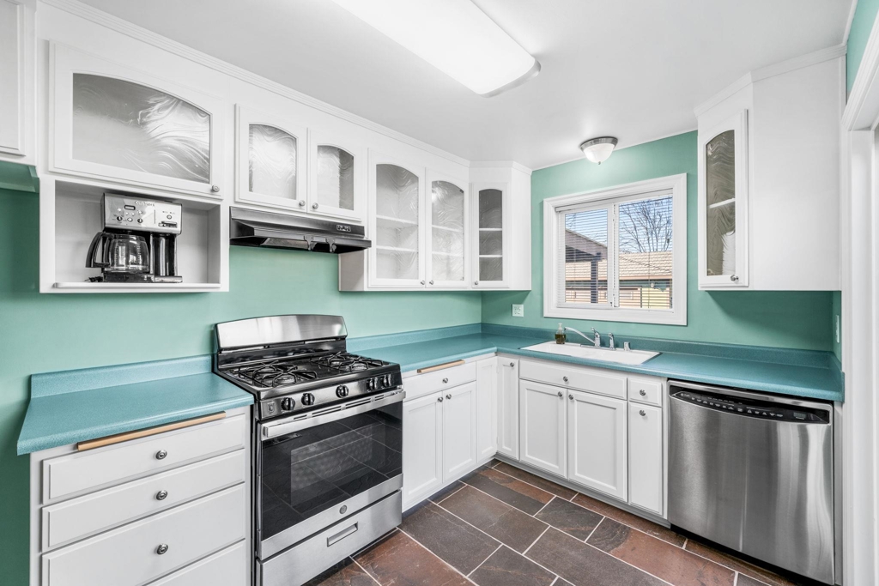
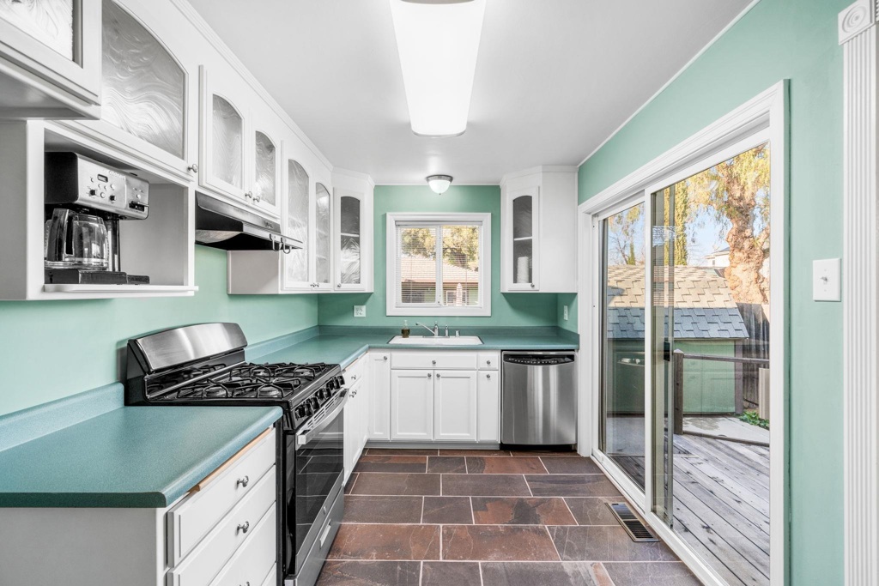
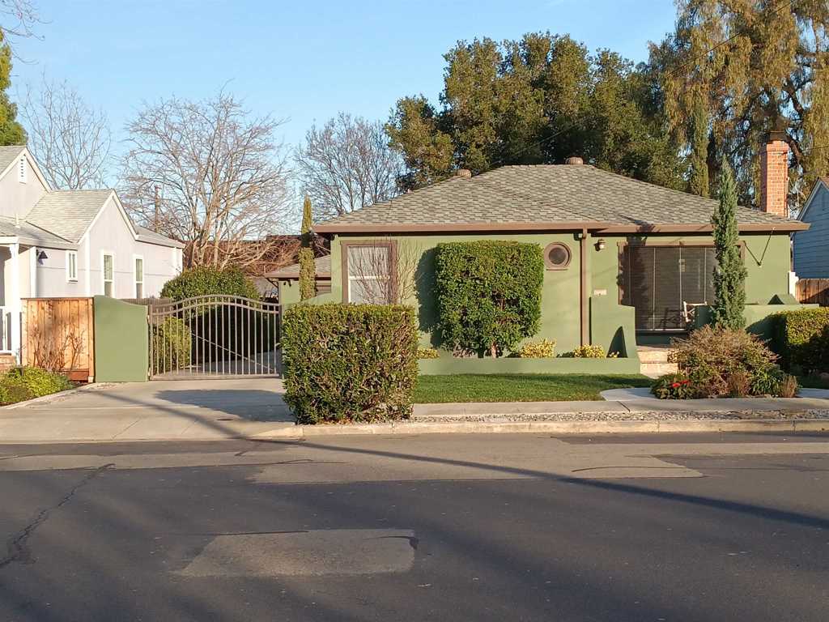
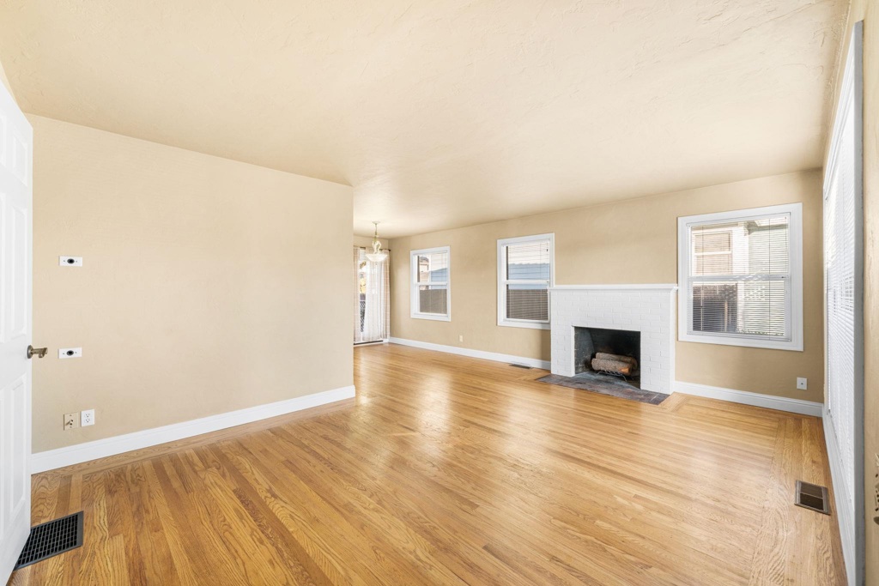
Don't miss out on this rare opportunity for a modern custom-built home located in the heart of Olde Town Arvada! It's truly one-of-a-kind uniquely located across from beautiful Memorial Park and Johnny Robert's Disc Golf Course. This home offers a sprawling ¼ acre lot with award-winning landscaping that feels like you've entered a paradise. Enjoy a drink at the relaxing gas fireplace on a beautifully designed cobblestone patio surrounded by elegant landscaping. Head into the detached studio, completely finished and conditioned perfect as an office for remote work and / or your own private gym. The primary suite is like your own retreat with it's spa-like rainfall master shower, relaxing European soaking tub, grand vanity with double sinks and a walk in closet sufficient for every situation. Enjoy the flex / loft room perfect as a 2nd living area, media room, playroom, game room, office, or whatever you imagine. Enjoy your coffee in the morning as you head out to the private second-floor patio where you can enjoy breathtaking sunrises and amazing park views. Modern elegance meets industrial charm with a custom-crafted steel and wood staircase. Heating systems were thoughtfully designed with efficient HVAC systems and a tankless water heater, and as a bonus all floors and walls are insulated for low utility costs and sound softening. All 4 bedrooms include walk-in custom sleeving / drawers closets, with 3 full bathrooms, a dream kitchen with a large island for dinner parties and a dream backyard for entertaining this is the best home in the best location. Storage is abundant and there is plenty of parking as you enter automatic gate into a detached 2 1 / 2 car oversized and heated garage with built-in cabinets / workbench. Walkability is perfect because you're just steps away from the vibrant energy of Olde Town Arvada, where you can explore charming boutiques, savor delicious cuisine / bars, and experience the thriving arts scene.

Property Highlights

Property Type
Residential
Property Sub Type
Single Family Residence
Architectural Style
Contemporary
Bedrooms
4
Total Bathrooms
3
Living Area
3,322
Price / Sqft
$436
Acres
0.26
Year Built
1953
Condition
Updated/Remodeled
Cumulative Days on Market
567

Location

City/Township
Arvada
Subdivision
Van Voorhis
County
Jefferson

Property Details

Price
$1,449,990
Condition
Updated/Remodeled
Property Type
Residential
Property Sub Type
Single Family Residence

Building

Structure Type
House
Levels
Two
Total Area
3,322

Community

Local Schools

Elementary School
Lawrence
Middle School
Arvada K-8
High School
Arvada
School District
Jeffe

Interior Features

Bedrooms and Bathrooms

Total Bathrooms
3
Bathrooms on Main Level
1
Full Bathrooms
3
Bedrooms
4
Bedrooms on Main Level
1

Area and Spaces

Living Area
3,322
Above Grade Finished Area
3,322

Appliances

Appliances
Microwave, Range, Range Hood, Refrigerator, Self Cleaning Oven

Interior Features

Interior Features
Concrete Counters, Five Piece Bath, High Ceilings, Kitchen Island, Open Floorplan, Primary Suite, Quartz Counters, Smoke Free, Walk-In Closet(s)
Flooring
Carpet, Tile, Wood
Window Features
Double Pane Windows, Window Coverings
Security Features
Carbon Monoxide Detector(s), Smoke Detector(s)
Fireplace Features
Living Room

Heating and Cooling

Heating Features
Forced Air

Building Details

Construction

Architectural Style
Contemporary
Year Built
1953

Materials

Construction Materials
Brick, Frame, Stucco, Wood Siding
Roof
Other

Terms

Terms

Contingency
None
Ownership
Individual
Exclusions
stagi
Special Conditions
None
Special Terms
Cash, Conventional, Jumbo
Financing Options
Cash
Cumulative Days on Market
567

Taxes

Tax

Tax (Annual)
$6,903

Heating, Cooling & Utilities

Cooling Features
Central Air

Utilities

Utilities
Cable Available, Internet Access (Wired), Natural Gas Connected
Sewer
Public Sewer
Water Source
Public

Lot

Acres
0.26
Lot Size
11,200
Lot Size Area Sq Ft
11,200
Lot Features
Landscaped

Exterior Features

Exterior Features
Balcony, Fire Pit, Gas Valve, Private Yard
Patio And Porch Features
Covered, Deck, Patio
Fencing
Full

Parking

Total Parking Spaces
5
Garage Capacity
2
Parking Features
220 Volts, Concrete, Finished Garage, Heated Garage, Insulated Garage
Listed by , Colorado Realty Group
Listing Data last updated 10/15/2026 05:20 pm
Get a Link to this Property: Copy To Clipboard
QR Code link to this property

Phone:
Connect with:

Payment Calculator

per month. fixed. % interest.
$
%
$
%
Principal & Interest
+ Home Insurance
+ Property Tax
+ HOA Fees
per month
Total interest paid over s will be:
All estimates and provided for informational purposes only. Actual amounts may vary. The output of the tool is not a loan offer or solicitation, nor is it financial or legal advice. Information, rates, programs and loan scenarios shown are for example only as of 15-Oct-2026 and are subject to change without notice. Interest rates provided by the St. Louis Federal Reserve Economic Data (FRED). All products are subject to credit and property approval. Not all products are available in all states or for all loan amounts. Other restrictions and limitations apply. Contact your preferred lender for the pricing associated with your specific transaction. Calculations are generated by Open Source mortgage calculation software tools using common mathematical formulas. All calculations should be independently verified.
Get Walk Score Content

Property History

Today
Property information last updated
567 days ago
Status Active. This is the date the listing was placed on market.
Cumulative Days on Market: 567 days (includes prior listings) · Currently listed since March 27, 2025. Data provided by the MLS.

Similar Properties