1.800.205.0317

Property

Start of property details
Share this property:
3207 E Rockinghorse Parkway
Arvada, CO 80007
1 day ago
NEW
$1,245,000
Active
5
Beds
4
Baths
3
Garage
3,987
Sqft
0.40
Acres
MLS# 1761442
Cumulative Days on Market: Less than 1 · Includes prior listings · Currently listed since 09/18/26 · Data provided by the MLS.

Property Description

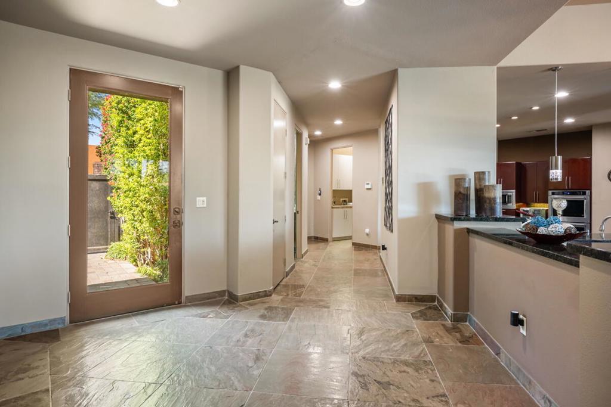
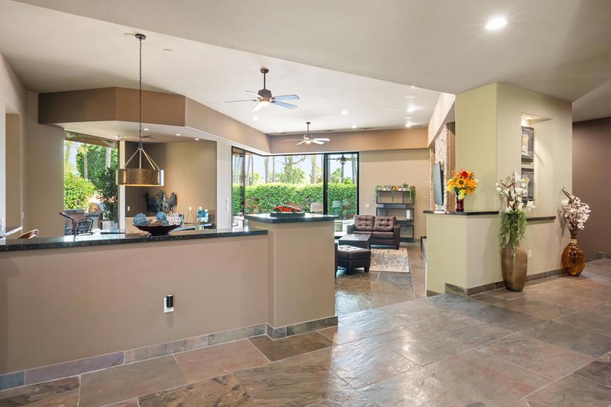
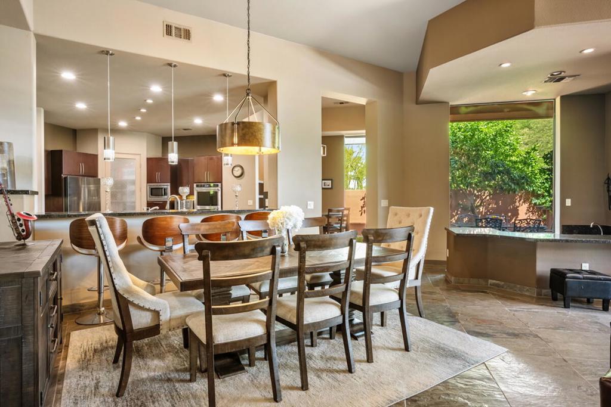
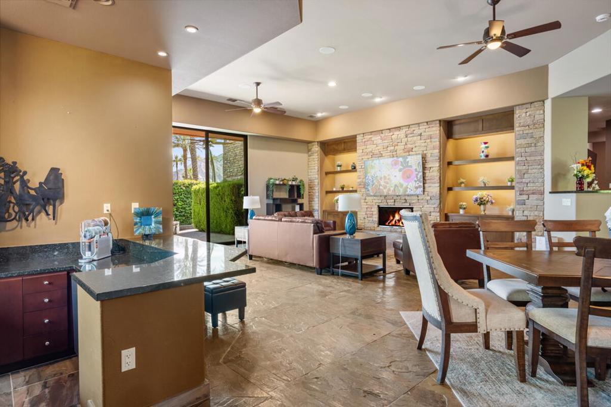
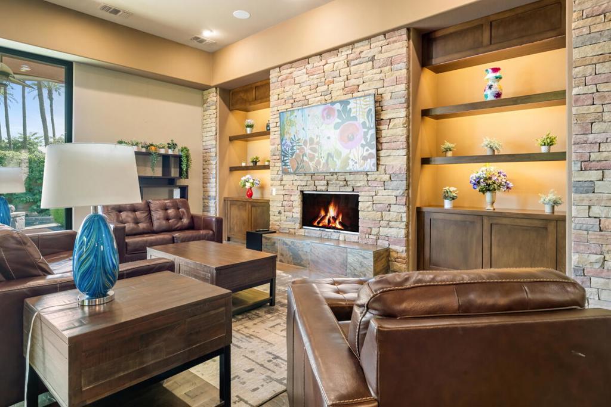
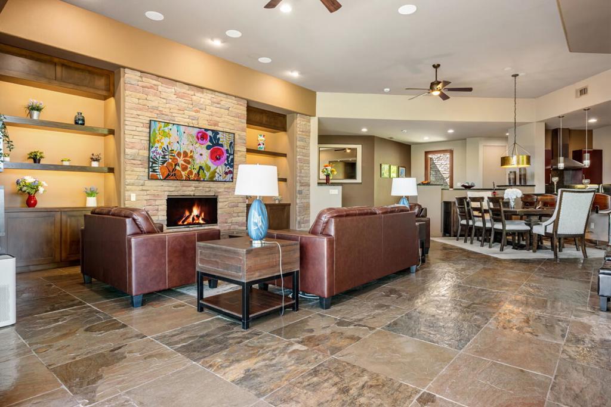
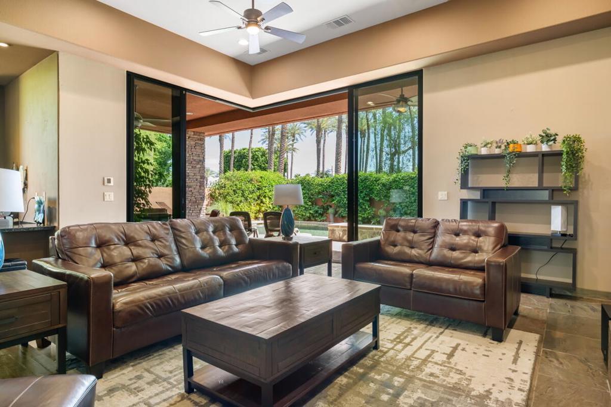
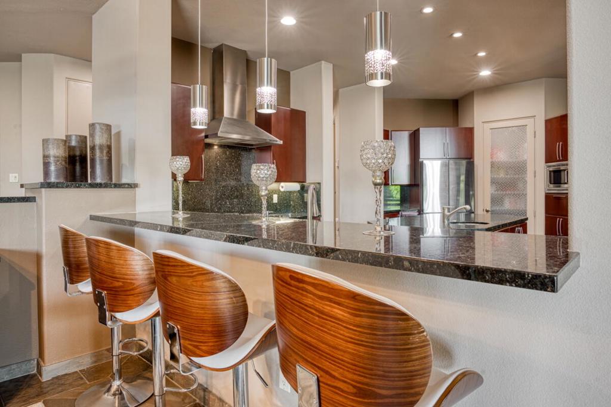
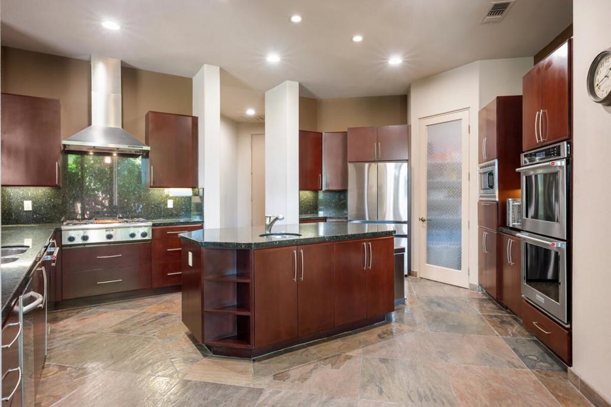
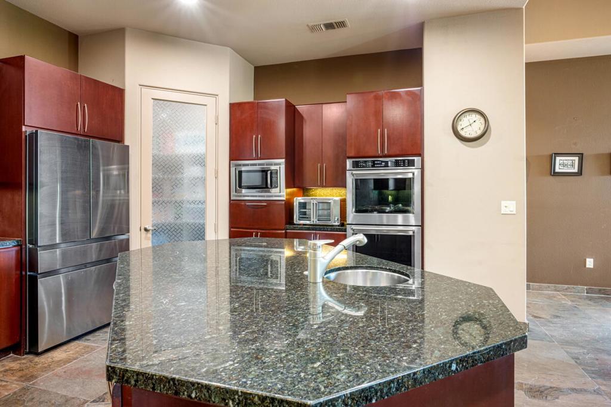
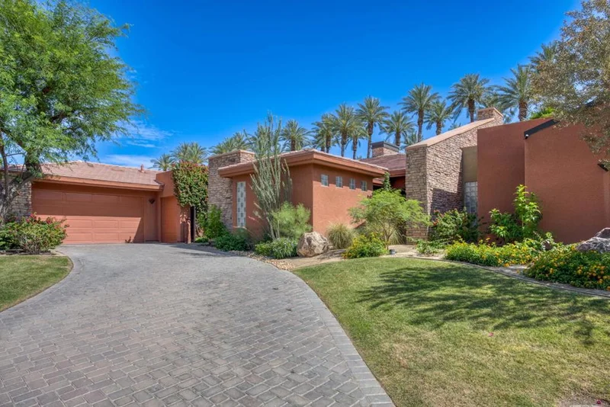
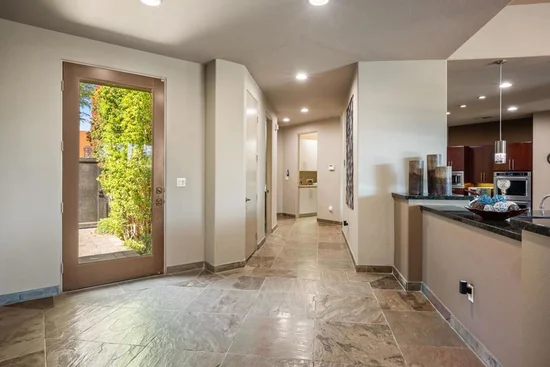
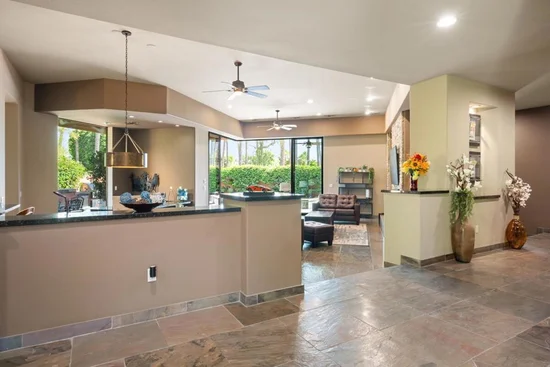
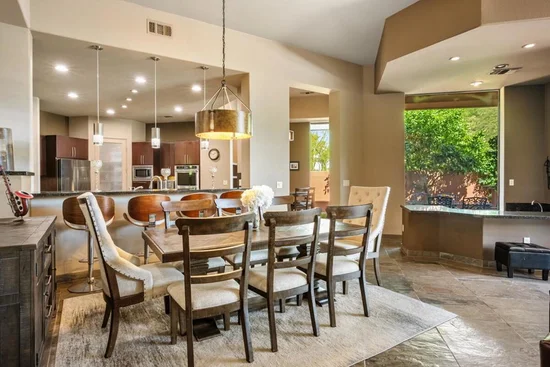
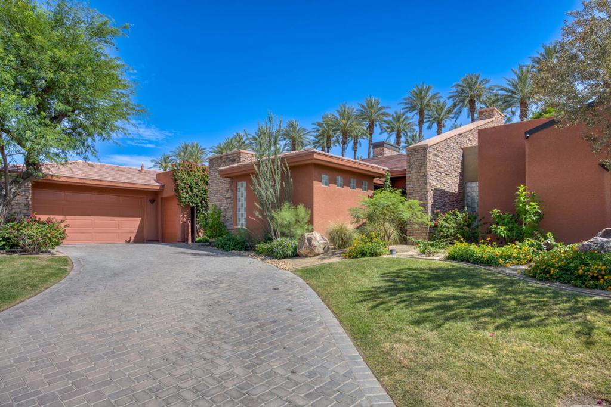
Don't miss this incredible Ranch in the well coveted Spring Mesa neighborhood, situated on just shy of 1 / 2 of an acre offering mountain views, direct access to one of the several trails throughout, and serene outdoor living.  This Delaware model offers easy main floor living and is the perfect combination between form and function with both classic design and incredible spaces for entertaining your guests and living in comfort.  Open space and mountain views are brought in with an abundance of natural light through picture windows that flow throughout the main.  This kitchen with an oversized center island is a chefs dream featuring granite slab countertops, upgraded cabinetry, double oven, stainless range hood with matching Jenn-Air appliances, beverage cooler, walk-in pantry, and above cabinet lighting.  Beautiful hardwood flooring continues through the kitchen to the grand family room where high ceilings and built in gas fireplace along with large south facing windows make this the perfect space to entertain or relax.  Just off of the family room exit to Colorado outdoor living at its finest.  Before you reach the pristine professionally landscaped yard with built-in gas fireplace and water feature, you are met with a gorgeous custom built covered patio complete with newer stamped concrete perfect for cookouts and enjoying your favorite beverage.  The main floor features 3 Bedrooms including the large primary suite with oversized shower and master En-Suite with heated floors, large office, laundry, mudroom, 1 / 2 bath, and full bath. The finished lower level is the ideal area for game night and settling in with your favorite movie and also includes 2 more generous sized bedrooms, and 3 / 4 bath. Adventure awaits as Spring Mesa offers 160 acres of open space, hiking and biking trails, dedicated horse trails, ponds, lakes and more. Situated in Jefferson County allowing access to some of the states best schools from K-12. Easy access to the high country, Denver, and Boulder.

Ask a Local Expert

Property Highlights

Property Type
Residential
Property Sub Type
Single Family Residence
Architectural Style
Contemporary
Bedrooms
5
Total Bathrooms
4
Living Area
3,557
Price / Sqft
$350
Acres
0.40
Year Built
2007
Condition
Updated/Remodeled

Location

City/Township
Arvada
Direction Faces
West
View
Mountain(s)
Subdivision
Spring Mesa
County
Jefferson

Property Details

Price
$1,245,000
Condition
Updated/Remodeled
Property Type
Residential
Property Sub Type
Single Family Residence

Building

Structure Type
House
Levels
One
Total Area
3,987

Community

Senior Community
Yes

Local Schools

Elementary School
West Woods
Middle School
Drake
High School
Ralston Valley
School District
Jeffe

Interior Features

Bedrooms and Bathrooms

Total Bathrooms
4
Bathrooms on Main Level
3
Full Bathrooms
2
1/2 Bathrooms
1
3/4 Bathrooms
1
Bedrooms
5
Bedrooms on Main Level
3

Rooms and Basement

Has Basement
Yes
Basement Features
Finished, Partial

Area and Spaces

Living Area
3,557
Above Grade Finished Area
2,510
Below Grade Finished Area
1,047

Appliances

Appliances
Bar Fridge, Dishwasher, Disposal, Double Oven, Gas Water Heater, Microwave, Range, Range Hood, Refrigerator

Interior Features

Interior Features
Ceiling Fan(s), Central Vacuum, Eat-in Kitchen, Five Piece Bath, Granite Counters, High Ceilings, Kitchen Island, Open Floorplan, Pantry, Primary Suite, Smoke Free, Solid Surface Counters, Vaulted Ceiling(s), Walk-In Closet(s)
Flooring
Carpet, Tile, Wood
Laundry Features
Sink
Window Features
Double Pane Windows, Window Coverings
Security Features
Carbon Monoxide Detector(s), Smoke Detector(s)
Electic
220 Volts
Fireplace Features
Living Room

Heating and Cooling

Heating Features
Forced Air
Fireplaces
1

Building Details

Construction

Architectural Style
Contemporary
Builders Model
Delaware
Builder
D.R. Horton, Inc
Year Built
2007

Materials

Construction Materials
Brick, Frame, Wood Siding
Roof
Composition

Terms

Terms

Contingency
Kicko
Ownership
Individual
Exclusions
Selle
Special Conditions
None
Special Terms
Cash, Conventional, FHA, VA Loan
Financing Options
Conve

Taxes

Tax

Tax (Annual)
$7,894

HOA

Has HOA
Yes
Association Fee
$280
Association Fee2
92.00 Included in Property Tax
Association Ammenities
Park, Playground, Pond Seasonal, Trail(s)
Association Fee Includes
Trash

Heating, Cooling & Utilities

Cooling Features
Central Air

Utilities

Utilities
Cable Available, Electricity Connected, Internet Access (Wired), Natural Gas Connected
Sewer
Public Sewer
Water Source
Public

Lot

Acres
0.40
Lot Size
0.40
Lot Size Area Sq Ft
17,424
Lot Features
Corner Lot, Cul-De-Sac, Irrigated, Landscaped, Level, Sprinklers In Front, Sprinklers In Rear

Exterior Features

Exterior Features
Fire Pit, Garden, Gas Valve, Lighting, Private Yard, Rain Gutters, Water Feature
Patio And Porch Features
Covered, Front Porch, Patio
Fencing
Full

Parking

Total Parking Spaces
3
Garage Capacity
3
Parking Features
Concrete, Dry Walled
Listed by , Keller Williams Avenues Realty
Listing Data last updated 09/19/2026 07:20 pm
Get a Link to this Property: Copy To Clipboard
QR Code link to this property

Phone:
Connect with:

Payment Calculator

per month. fixed. % interest.
$
%
$
%
Principal & Interest
+ Home Insurance
+ Property Tax
+ HOA Fees
per month
Total interest paid over s will be:
All estimates and provided for informational purposes only. Actual amounts may vary. The output of the tool is not a loan offer or solicitation, nor is it financial or legal advice. Information, rates, programs and loan scenarios shown are for example only as of 20-Sep-2026 and are subject to change without notice. Interest rates provided by the St. Louis Federal Reserve Economic Data (FRED). All products are subject to credit and property approval. Not all products are available in all states or for all loan amounts. Other restrictions and limitations apply. Contact your preferred lender for the pricing associated with your specific transaction. Calculations are generated by Open Source mortgage calculation software tools using common mathematical formulas. All calculations should be independently verified.
Get Walk Score Content

Property History

Today
Property information last updated
Yesterday
Status Active. This is the date the listing was placed on market.
Cumulative Days on Market: Less than 1 days (includes prior listings) · Currently listed since September 18, 2026. Data provided by the MLS.

Similar Properties