1.800.205.0317

Property

Start of property details
Share this property:
3118 Fairmount Drive
Arvada, CO 80005
FOR SALE · Active
$795,000
$281 / Sqft
4
Beds
4
Baths
2
Garage
2,833
Sqft
0.14
Acres
MLS# 2923167
Cumulative Days on Market: 307 · Includes prior listings · Currently listed since 12/13/25 · Data provided by the MLS.

Property Description

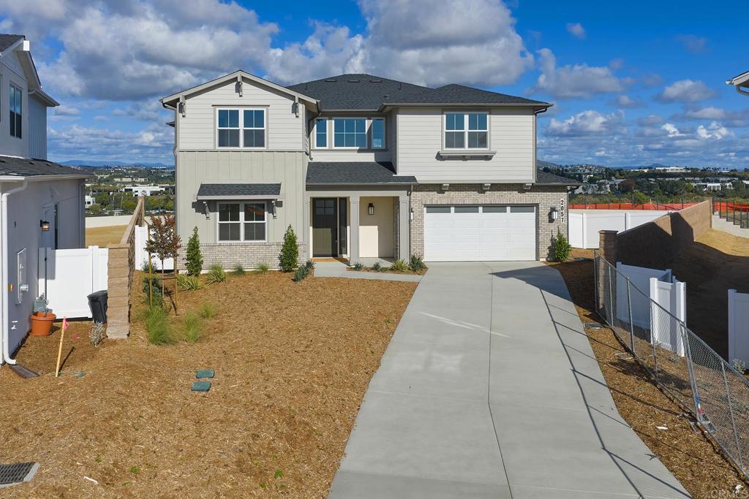
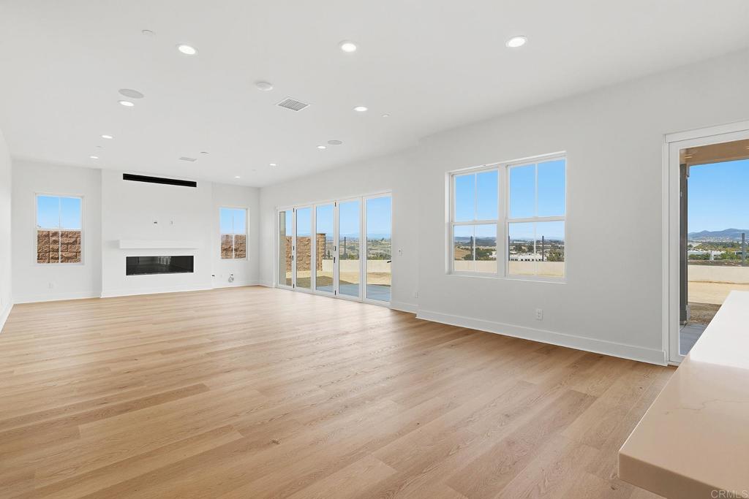
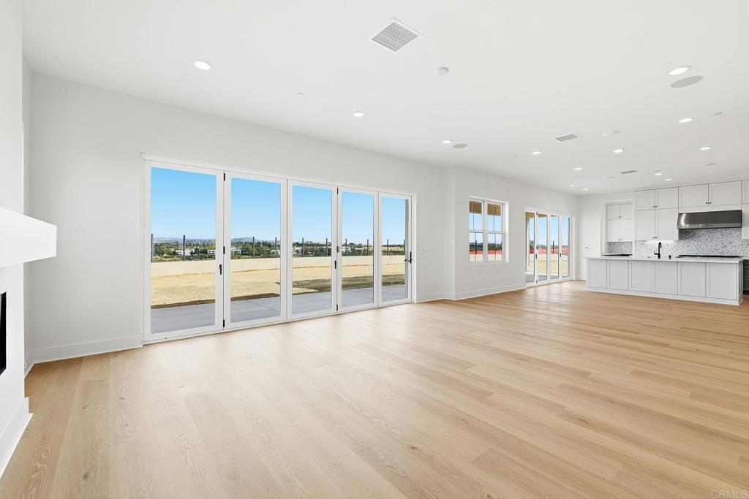
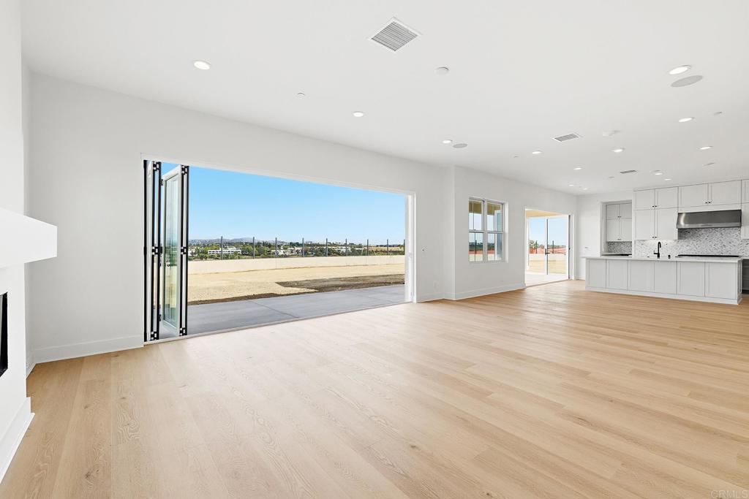
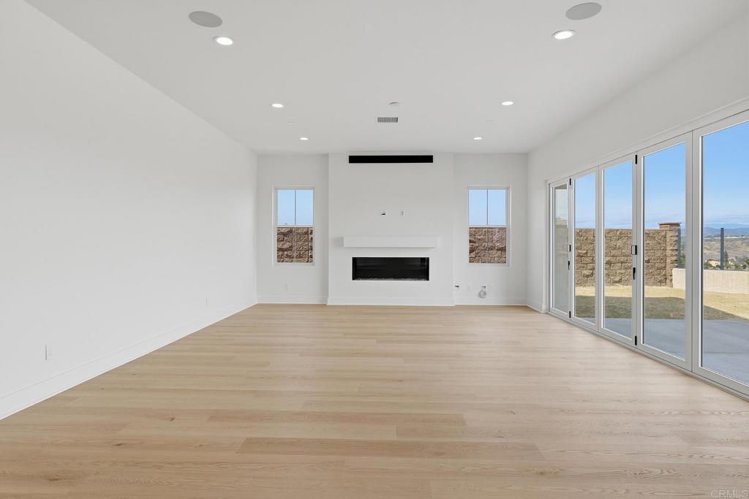
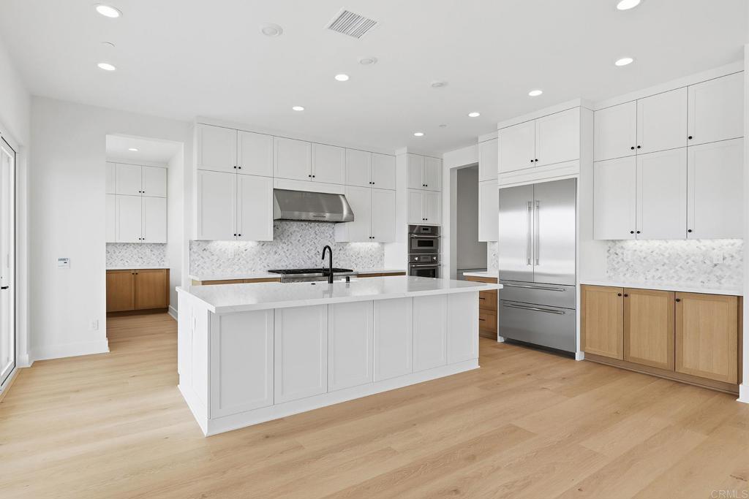
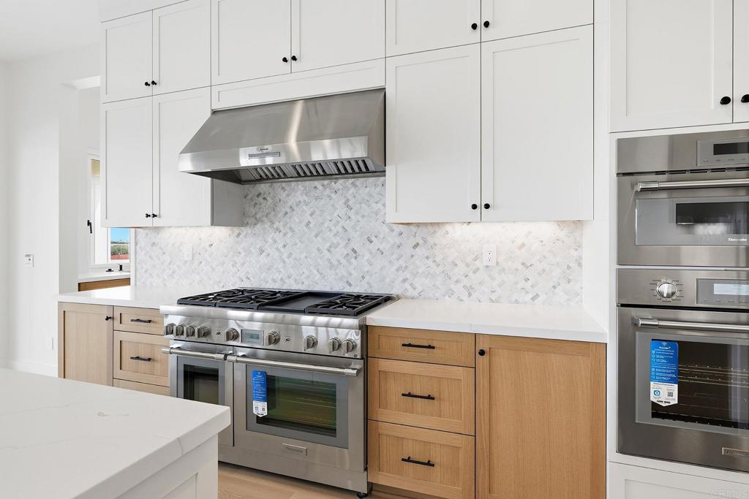
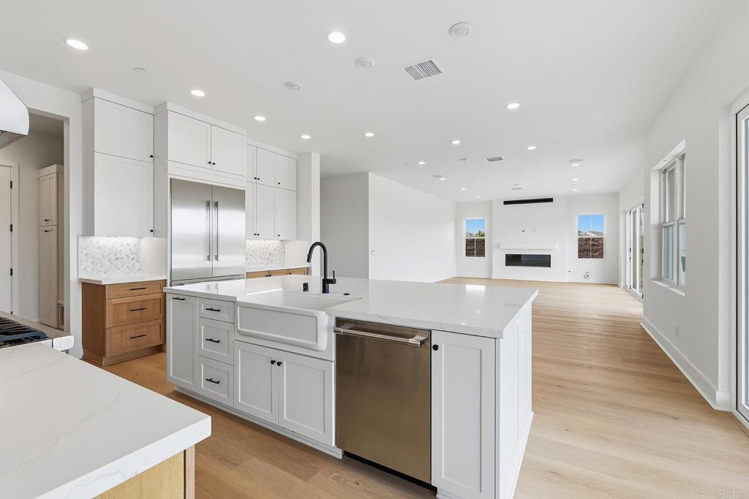
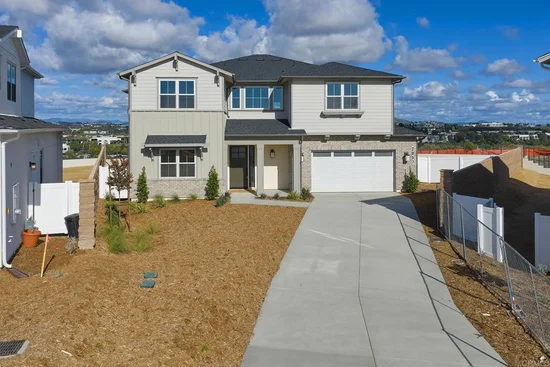
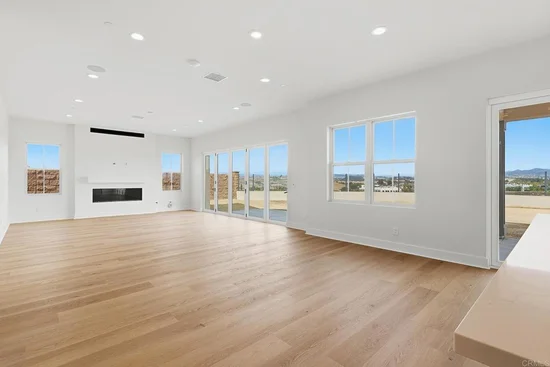
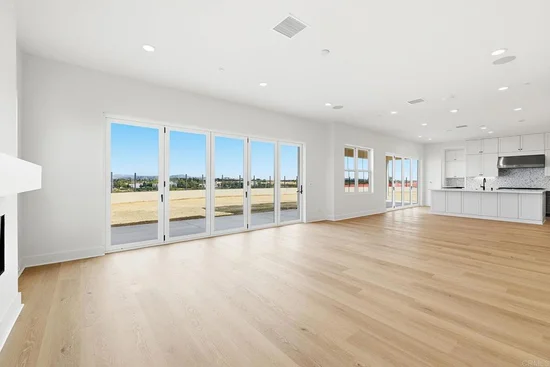
Welcome Home to the Best Location in Landing at Standley Lake! This Spacious Home Backs to Little Dry Creek Trail and is Just a Few Blocks from Trailhead for Standley Lake at Ward Rd and W 86th PKWY. Engineered Wood Flooring Throughout Main Level and Open Floorplan for Carefree Living is Perfect for Entertaining. Every Room is Flooded with Natural Light from High Quality Jeld-wen Windows installed in 2023. Bay Windows in Living Room, Dining Room, and All Upper Bedrooms-Wall of Windows in Great Room and Kitchen Give a Feeling of Connection with the Backyard Oasis and Inviting Front Porch. Great Room with Vaulted Ceiling and Skylights Features a Beautiful Brick Fireplace that Lends a Cozy Feel to Chilly Winter Days. Finished Lower Level Provides Privacy for your Guests, an In-Law Suite, Movie Room or Office. Cooling is Provided by Thermostat Controlled Rooftop Breezair Evaporative Cooler with Vents into Each Upper Bedroom and Upper Hall / Loft. Covered Brick Patio with Ceiling Fan / Light and Garden Area is One of a Kind. Adorable Play House could also Serve as a Gardening / Potting Shed. The Private and Tranquil Backyard has a Gate to Access Little Dry Creek Greenbelt. Near W 86th PKWY and Alkire ST Enjoy Dining and Fun at Village of Five Parks, Piranhas Swim Club, Rose Roots Community Garden and at Simms and W 84th Ave Michael Northey Park. Don't Miss this Opportunity to Make this Lovely House Your New Home!

Property Highlights

Property Type
Residential
Property Sub Type
Single Family Residence
Architectural Style
Contemporary
Bedrooms
4
Total Bathrooms
4
Living Area
2,761
Price / Sqft
$288
Acres
0.14
Year Built
1988
Cumulative Days on Market
307

Location

City/Township
Arvada
Direction Faces
North
Subdivision
LANDING AT STANDLEY LAKE
County
Jefferson
Zoning
PUD-R

Property Details

Price
$795,000
Property Type
Residential
Property Sub Type
Single Family Residence

Building

Structure Type
House
Levels
Two
Total Area
2,833

Community

Local Schools

Elementary School
Sierra
Middle School
Oberon
High School
Ralston Valley
School District
Jeffe

Interior Features

Bedrooms and Bathrooms

Total Bathrooms
4
Bathrooms on Main Level
1
Full Bathrooms
1
1/2 Bathrooms
1
3/4 Bathrooms
2
Bedrooms
4

Rooms and Basement

Has Basement
Yes
Basement Features
Crawl Space, Finished, Partial

Area and Spaces

Living Area
2,761
Above Grade Finished Area
2,155
Below Grade Finished Area
606

Appliances

Appliances
Dishwasher, Disposal, Dryer, Gas Water Heater, Microwave, Range, Range Hood, Refrigerator, Self Cleaning Oven, Washer, Wine Cooler

Interior Features

Interior Features
Built-in Features, Butcher Counters, Ceiling Fan(s), Corian Counters, Entrance Foyer, Kitchen Island, Open Floorplan, Pantry, Primary Suite, Smoke Free, Solid Surface Counters, Vaulted Ceiling(s), Walk-In Closet(s)
Flooring
Carpet, Tile, Wood
Window Features
Bay Window(s), Double Pane Windows, Egress Windows, Skylight(s)
Fireplace Features
Gas Log, Great Room

Heating and Cooling

Heating Features
Forced Air, Natural Gas
Fireplaces
1

Building Details

Construction

Architectural Style
Contemporary
Builder
Richmond American Homes
Year Built
1988

Materials

Construction Materials
Brick, Frame
Roof
Composition

Terms

Terms

Contingency
None
Ownership
Individual
Exclusions
Selle
Special Conditions
None
Special Terms
Cash, Conventional, FHA, VA Loan
Financing Options
Conve
Cumulative Days on Market
307

Taxes

Tax

Tax (Annual)
$3,592

HOA

Has HOA
Yes
Association Fee
$115 Quarterly
Association Fee Includes
Recycling, Trash

Heating, Cooling & Utilities

Cooling Features
Evaporative Cooling

Utilities

Utilities
Cable Available, Electricity Connected, Natural Gas Connected, Phone Available
Sewer
Public Sewer
Water Source
Public

Lot

Acres
0.14
Lot Size
6,014
Lot Size Area Sq Ft
6,014
Lot Features
Greenbelt, Landscaped, Many Trees, Sprinklers In Front, Sprinklers In Rear

Exterior Features

Exterior Features
Lighting, Private Yard
Patio And Porch Features
Covered, Front Porch, Patio
Fencing
Full

Parking

Total Parking Spaces
2
Garage Capacity
2
Parking Features
Concrete, Exterior Access Door
Listed by , Century 21 Golden West Realty
Listing Data last updated 10/15/2026 05:20 pm
Get a Link to this Property: Copy To Clipboard
QR Code link to this property

Phone:
Connect with:

Payment Calculator

per month. fixed. % interest.
$
%
$
%
Principal & Interest
+ Home Insurance
+ Property Tax
+ HOA Fees
per month
Total interest paid over s will be:
All estimates and provided for informational purposes only. Actual amounts may vary. The output of the tool is not a loan offer or solicitation, nor is it financial or legal advice. Information, rates, programs and loan scenarios shown are for example only as of 15-Oct-2026 and are subject to change without notice. Interest rates provided by the St. Louis Federal Reserve Economic Data (FRED). All products are subject to credit and property approval. Not all products are available in all states or for all loan amounts. Other restrictions and limitations apply. Contact your preferred lender for the pricing associated with your specific transaction. Calculations are generated by Open Source mortgage calculation software tools using common mathematical formulas. All calculations should be independently verified.
Get Walk Score Content

Property History

Today
Property information last updated
306 days ago
Status Active. This is the date the listing was placed on market.
Cumulative Days on Market: 307 days (includes prior listings) · Currently listed since December 13, 2025. Data provided by the MLS.

Similar Properties