1.800.205.0317

Property

Start of property details
Share this property:
2925 Depew Street
Arvada, CO 80005
FOR SALE · Active
$1,575,000
$304 / Sqft
5
Beds
5
Baths
4
Garage
5,182
Sqft
0.47
Acres
MLS# 1741402
Cumulative Days on Market: 311 · Includes prior listings · Currently listed since 12/09/25 · Data provided by the MLS.

Property Description

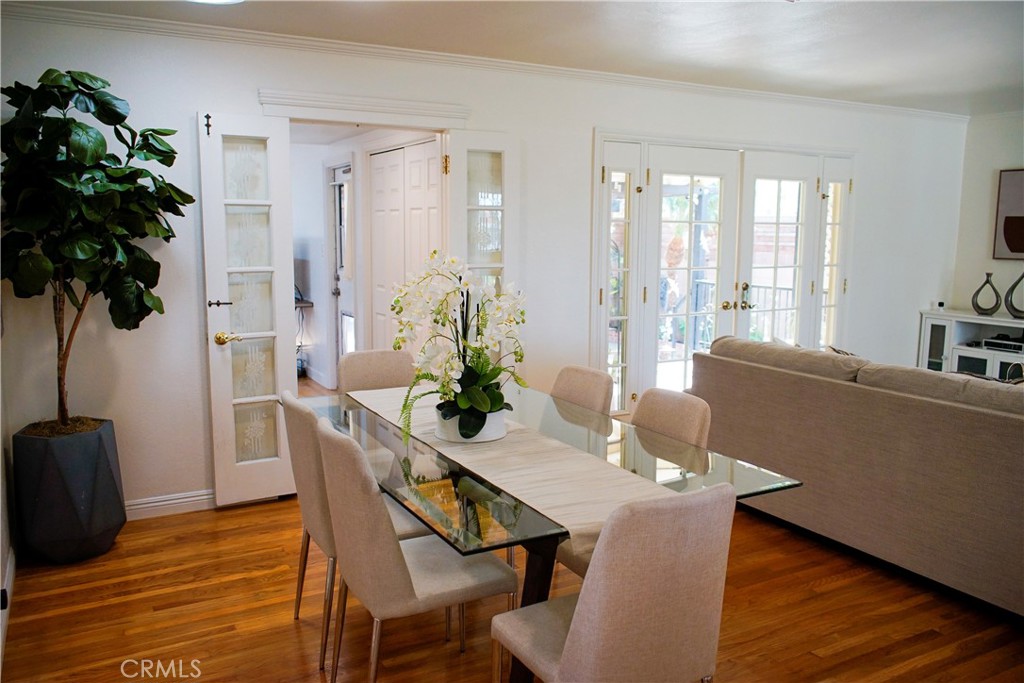
Make this your "Forever Home, " it has everything you could think of! The recently remodeled kitchen features KitchenAid appliances and a Thermador 6-burner cooktop with a built-in grill. Granite and quartz counters are accented by grey and blue custom cabinetry. The kitchen opens seamlessly to the vaulted living room with access to a huge front deck. The dining area is spacious enough to seat 12 and opens to the back-covered patio with a built-in grill, dining area, and gas fireplace. A formal office on the main floor is bright and has floor-to-ceiling bookcases. The primary bedroom is spacious and has double walk-in closets and a 4-piece bath with a steam shower. A second bedroom and full bath are adjacent. A separate main level wing hosts the laundry, a bedroom with 3 / 4 bath, a large home office suitable as a studio or playroom, and don't miss the huge gym with a full bar, fireplace, 3 / 4 bath, and second laundry. This space could also be an extended guest suite. Outside the gym is a cozy patio with a lovely gas fire pit. The lower level features a large family room with a TV area and a separate bar and pool table area. Down the hall, you will love the 2 large storage rooms, 2 additional bedrooms, and a 3 / 4 bath. Don't miss the car enthusiast's amazing heated and insulated 4 car + garage with 220 amp service and a separate tool room, plus a locked storage room. The large backyard features established planting and trees to create a private oasis - enjoy making S'more with your second firepit ( wood burning) and enjoy cozy summer nights outside. This home has it all, over 5000 sq feet of quality of life!

Property Highlights

Property Type
Residential
Property Sub Type
Single Family Residence
Architectural Style
Contemporary
Bedrooms
5
Total Bathrooms
5
Living Area
5,182
Price / Sqft
$304
Acres
0.47
Year Built
1969
Cumulative Days on Market
311

Location

City/Township
Arvada
Subdivision
sierra vista
County
Jefferson

Property Details

Price
$1,575,000
Property Type
Residential
Property Sub Type
Single Family Residence

Building

Structure Type
House
Levels
Tri-Level
Total Area
5,182

Community

Local Schools

Elementary School
Sierra
Middle School
Oberon
High School
Ralston Valley
School District
Jeffe

Interior Features

Bedrooms and Bathrooms

Total Bathrooms
5
Bathrooms on Main Level
4
Full Bathrooms
1
3/4 Bathrooms
4
Bedrooms
5
Bedrooms on Main Level
3

Rooms and Basement

Has Basement
Yes
Basement Features
Daylight, Finished

Area and Spaces

Living Area
5,182
Above Grade Finished Area
5,182

Appliances

Appliances
Bar Fridge, Dishwasher, Disposal, Double Oven, Dryer, Gas Water Heater, Microwave, Range Hood, Refrigerator

Interior Features

Interior Features
Eat-in Kitchen, Entrance Foyer, Granite Counters, In-Law Floorplan, Kitchen Island, Primary Suite, Quartz Counters, Smoke Free, Vaulted Ceiling(s), Wet Bar
Flooring
Carpet, Wood
Laundry Features
In Unit
Window Features
Double Pane Windows
Security Features
Carbon Monoxide Detector(s), Smart Cameras
Fireplace Features
Basement, Gas, Other, Outside

Heating and Cooling

Heating Features
Forced Air
Fireplaces
3

Building Details

Construction

Architectural Style
Contemporary
Year Built
1969

Materials

Construction Materials
Stucco
Roof
Shingle

Terms

Terms

Contingency
None
Ownership
Individual
Exclusions
Selle
Special Conditions
None
Special Terms
Cash, Conventional, Jumbo
Financing Options
Conve
Cumulative Days on Market
311

Taxes

Tax

Tax (Annual)
$5,990

Heating, Cooling & Utilities

Cooling Features
Central Air

Utilities

Sewer
Community Sewer
Water Source
Public

Lot

Acres
0.47
Lot Size
20,386
Lot Size Area Sq Ft
20,386
Lot Features
Irrigated, Landscaped, Level, Sprinklers In Front, Sprinklers In Rear

Exterior Features

Exterior Features
Dog Run, Gas Valve, Private Yard, Rain Gutters
Patio And Porch Features
Deck, Patio
Fencing
Full

Parking

Total Parking Spaces
4
Garage Capacity
4
Parking Features
220 Volts, Dry Walled, Finished Garage, Heated Garage, Insulated Garage, Lighted, Oversized, Tandem

Pool Features

Spa Features
Steam Room
Listed by , Coldwell Banker Realty 18
Listing Data last updated 10/15/2026 05:20 pm
Get a Link to this Property: Copy To Clipboard
QR Code link to this property

Phone:
Connect with:

Payment Calculator

per month. fixed. % interest.
$
%
$
%
Principal & Interest
+ Home Insurance
+ Property Tax
+ HOA Fees
per month
Total interest paid over s will be:
All estimates and provided for informational purposes only. Actual amounts may vary. The output of the tool is not a loan offer or solicitation, nor is it financial or legal advice. Information, rates, programs and loan scenarios shown are for example only as of 15-Oct-2026 and are subject to change without notice. Interest rates provided by the St. Louis Federal Reserve Economic Data (FRED). All products are subject to credit and property approval. Not all products are available in all states or for all loan amounts. Other restrictions and limitations apply. Contact your preferred lender for the pricing associated with your specific transaction. Calculations are generated by Open Source mortgage calculation software tools using common mathematical formulas. All calculations should be independently verified.
Get Walk Score Content

Property History

Today
Property information last updated
310 days ago
Status Active. This is the date the listing was placed on market.
Cumulative Days on Market: 311 days (includes prior listings) · Currently listed since December 9, 2025. Data provided by the MLS.

Similar Properties