1.800.205.0317

Property

Start of property details
Share this property:
2017 E 105th Avenue
Arvada, CO 80004
1 day ago NEW · Active
$795,000
$350 / Sqft
4
Beds
3
Baths
3
Garage
2,274
Sqft
0.27
Acres
MLS# 2405039
Cumulative Days on Market: Less than 1 · Includes prior listings · Currently listed since 10/16/26 · Data provided by the MLS.

Property Description

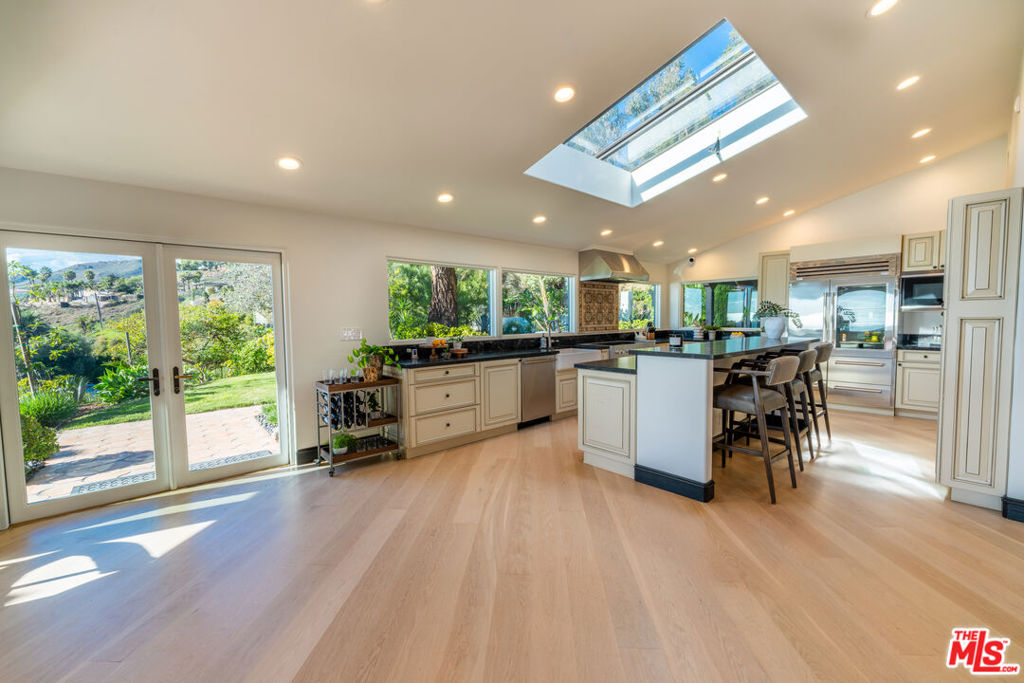
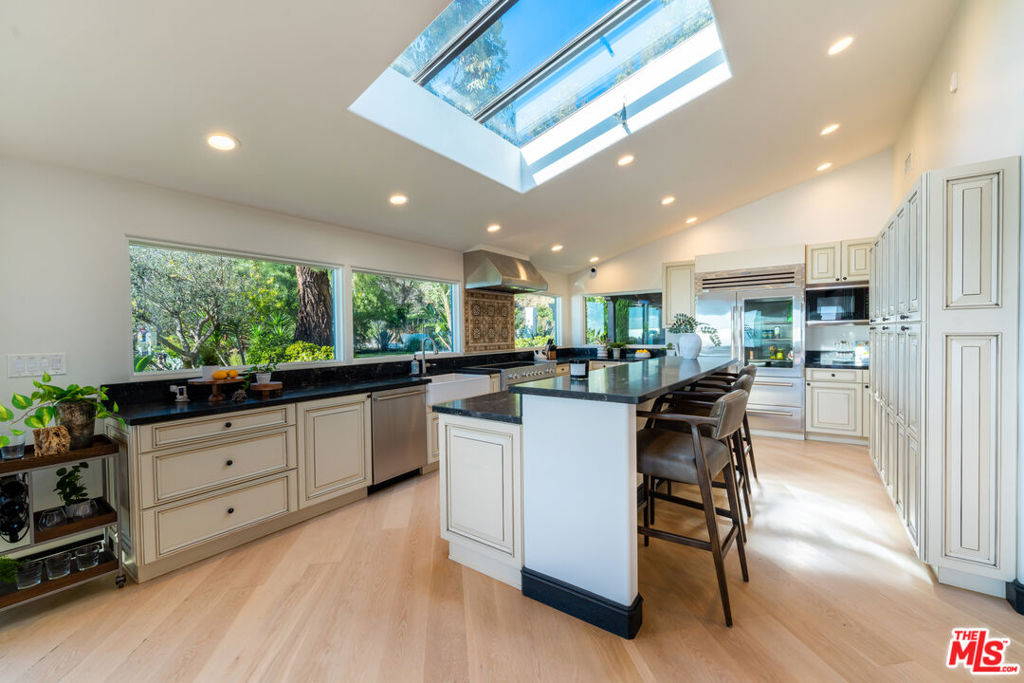
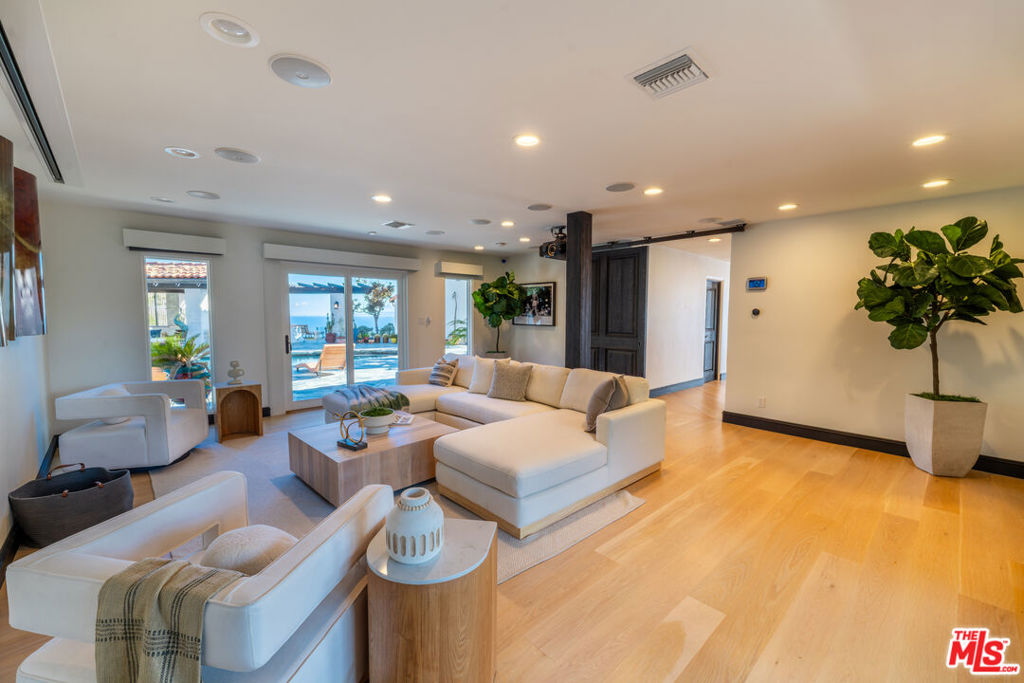
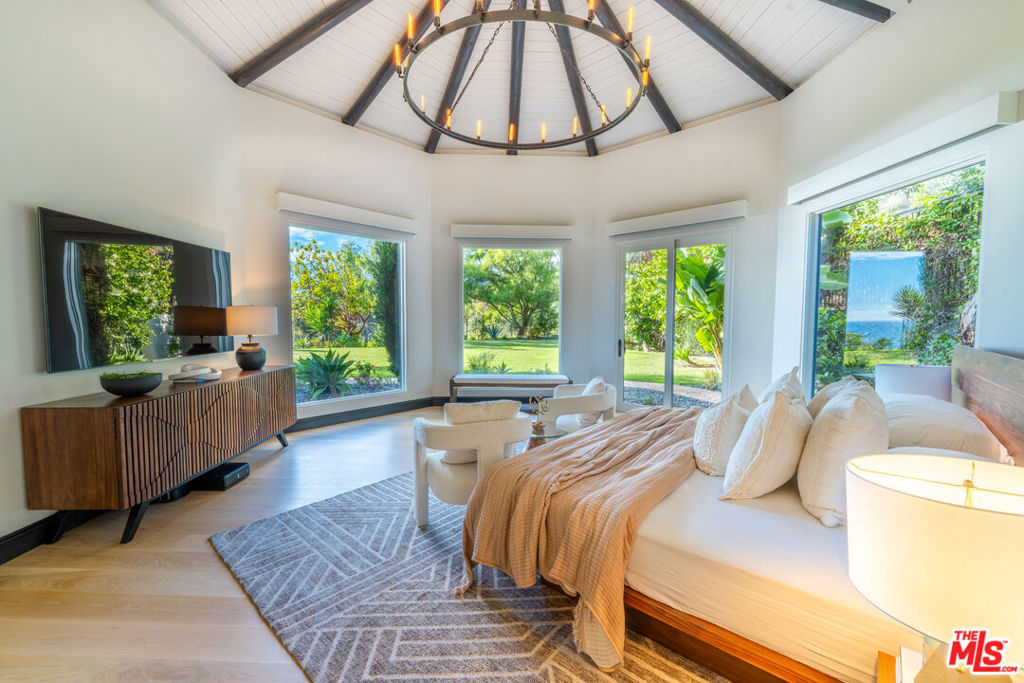
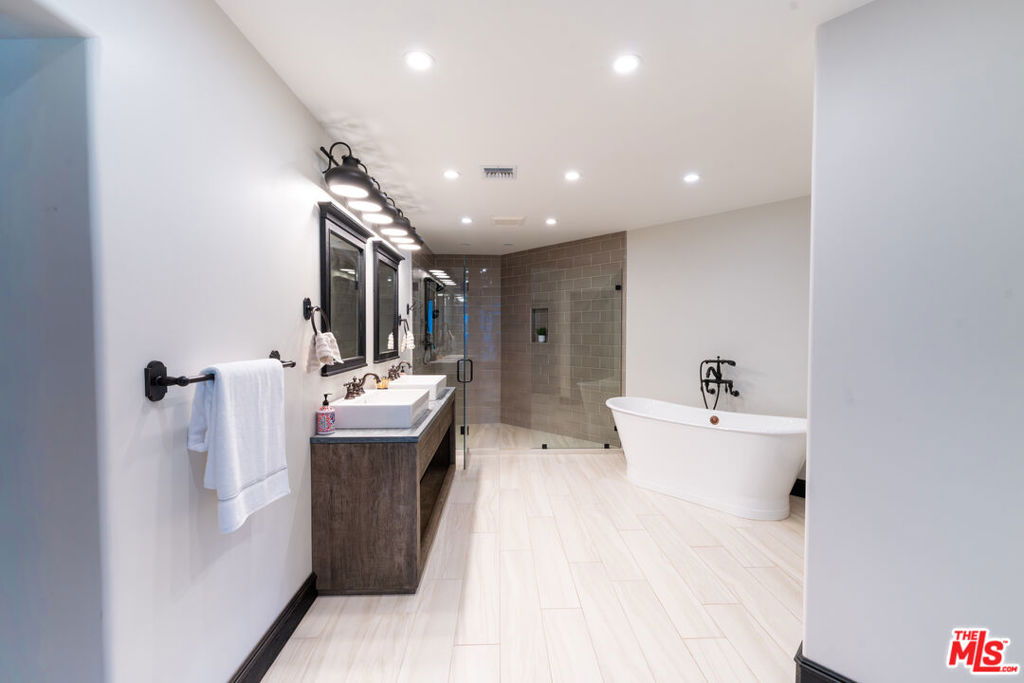
Step into Colorado living at its finest in this beautifully remodeled brick ranch, thoughtfully designed for comfort, style, and everyday enjoyment. As you enter, you're greeted by warm hardwood floors and an inviting open-concept kitchen—perfect for cooking, hosting, and gathering. Expertly remodeled by Oiled Hinge, the home blends modern craftsmanship with timeless charm. Offering 4 bedrooms, including a fully updated primary en suite, this home delivers flexible living options for families, guests, or a private home office. The lower level expands your living space with the opportunity for a mother in-law suite, recreation / play area. Outdoor living shines with mature garden beds, a designated dog run, raised planters, and plenty of room to relax—including a hammock-ready yard and a striking custom-fence. The oversized 3-car garage is a dream for Colorado adventurers, complete with oversized doors, RV Parking, abundant storage, and a 240V EV charging port powered by solar . Situated less than a mile from Olde Town Arvada and backing to green space near Peck Elementary and Ladybug Park, this home offers unmatched access to parks, trails, entertainment, dining, the light rail, downtown, and the mountains. Truly the perfect home for enjoying the Colorado lifestyle.

Property Highlights

Property Type
Residential
Property Sub Type
Single Family Residence
Architectural Style
Denver Square
Bedrooms
4
Total Bathrooms
3
Living Area
2,274
Price / Sqft
$350
Acres
0.27
Year Built
1960
Condition
Updated/Remodeled

Location

City/Township
Arvada
Subdivision
Dell Vista
County
Jefferson
Zoning
RES

Property Details

Price
$795,000
Condition
Updated/Remodeled
Property Type
Residential
Property Sub Type
Single Family Residence

Building

Structure Type
House
Levels
One
Total Area
2,274

Community

Local Schools

Elementary School
Arvada K-8
Middle School
Arvada K-8
High School
Arvada
School District
Jeffe

Interior Features

Bedrooms and Bathrooms

Total Bathrooms
3
Bathrooms on Main Level
2
Full Bathrooms
2
3/4 Bathrooms
1
Bedrooms
4
Bedrooms on Main Level
2

Rooms and Basement

Has Basement
Yes
Basement Features
Finished

Area and Spaces

Living Area
2,274
Above Grade Finished Area
1,137
Below Grade Finished Area
1,137

Appliances

Appliances
Bar Fridge, Dishwasher, Disposal, Dryer, Microwave, Oven, Range, Refrigerator

Interior Features

Interior Features
Eat-in Kitchen, Granite Counters, Kitchen Island, Pantry, Primary Suite, Smoke Free, Wet Bar
Flooring
Tile, Wood
Window Features
Bay Window(s), Double Pane Windows, Egress Windows
Electic
220 Volts

Heating and Cooling

Heating Features
Baseboard, Hot Water

Building Details

Construction

Architectural Style
Denver Square
Year Built
1960

Materials

Construction Materials
Brick, Concrete
Roof
Composition

Terms

Terms

Contingency
None
Ownership
Individual
Exclusions
Perso
Special Conditions
None
Special Terms
Cash, Conventional, FHA, VA Loan
Financing Options
Conve

Taxes

Tax

Tax (Annual)
$4,237

Heating, Cooling & Utilities

Cooling Features
Evaporative Cooling

Utilities

Utilities
Cable Available, Electricity Connected, Natural Gas Connected, Phone Connected
Sewer
Public Sewer
Water Source
Public

Lot

Acres
0.27
Lot Size
0.27
Lot Size Area Sq Ft
11,761.20
Lot Features
Corner Lot, Level

Exterior Features

Exterior Features
Dog Run, Garden, Playground, Private Yard
Patio And Porch Features
Front Porch
Fencing
Full

Parking

Total Parking Spaces
3
Garage Capacity
3
Parking Features
220 Volts, Concrete, Electric Vehicle Charging Station(s), Lighted, Oversized, Oversized Door
Listed by , Berkshire Hathaway HomeServices Intermountain Properties
Listing Data last updated 10/15/2026 05:20 pm
Get a Link to this Property: Copy To Clipboard
QR Code link to this property

Phone:
Connect with:

Payment Calculator

per month. fixed. % interest.
$
%
$
%
Principal & Interest
+ Home Insurance
+ Property Tax
+ HOA Fees
per month
Total interest paid over s will be:
All estimates and provided for informational purposes only. Actual amounts may vary. The output of the tool is not a loan offer or solicitation, nor is it financial or legal advice. Information, rates, programs and loan scenarios shown are for example only as of 15-Oct-2026 and are subject to change without notice. Interest rates provided by the St. Louis Federal Reserve Economic Data (FRED). All products are subject to credit and property approval. Not all products are available in all states or for all loan amounts. Other restrictions and limitations apply. Contact your preferred lender for the pricing associated with your specific transaction. Calculations are generated by Open Source mortgage calculation software tools using common mathematical formulas. All calculations should be independently verified.
Get Walk Score Content

Property History

-1 days ago
Status Active. This is the date the listing was placed on market.
Today
Property information last updated
Cumulative Days on Market: Less than 1 days (includes prior listings) · Currently listed since October 16, 2026. Data provided by the MLS.

Similar Properties