1.800.205.0317

Property

Start of property details
Share this property:
1031 Columbine Street
Arvada, CO 80005
FOR SALE · Active
$1,500,000
$323 / Sqft
4
Beds
4
Baths
3
Garage
4,647
Sqft
0.74
Acres
MLS# 2784615
Cumulative Days on Market: 618 · Includes prior listings · Currently listed since 02/05/25 · Data provided by the MLS.

Property Description

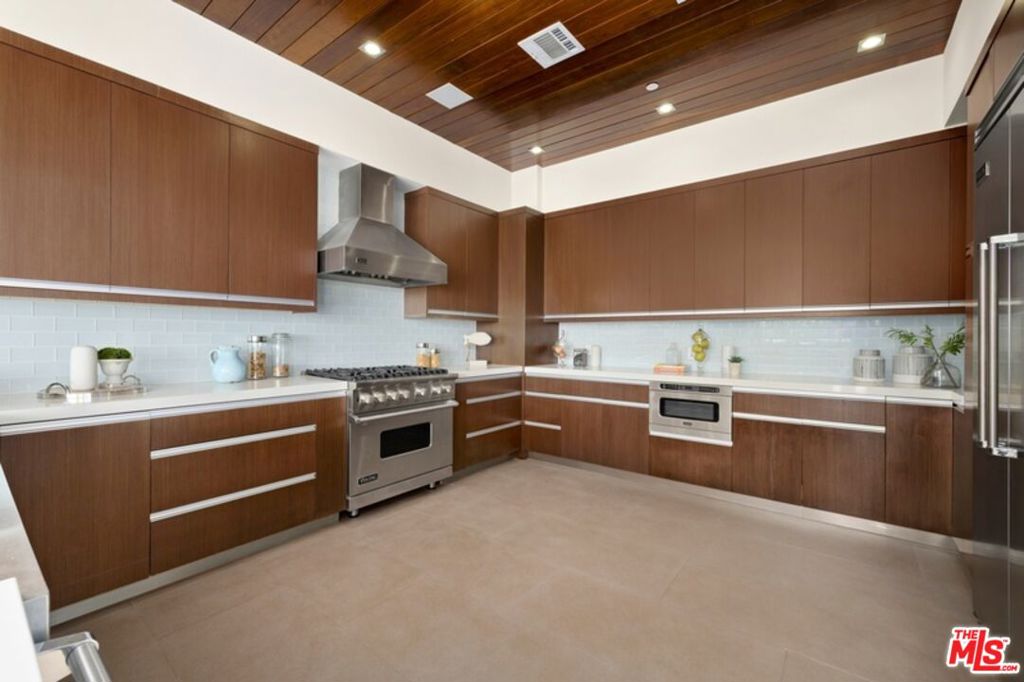
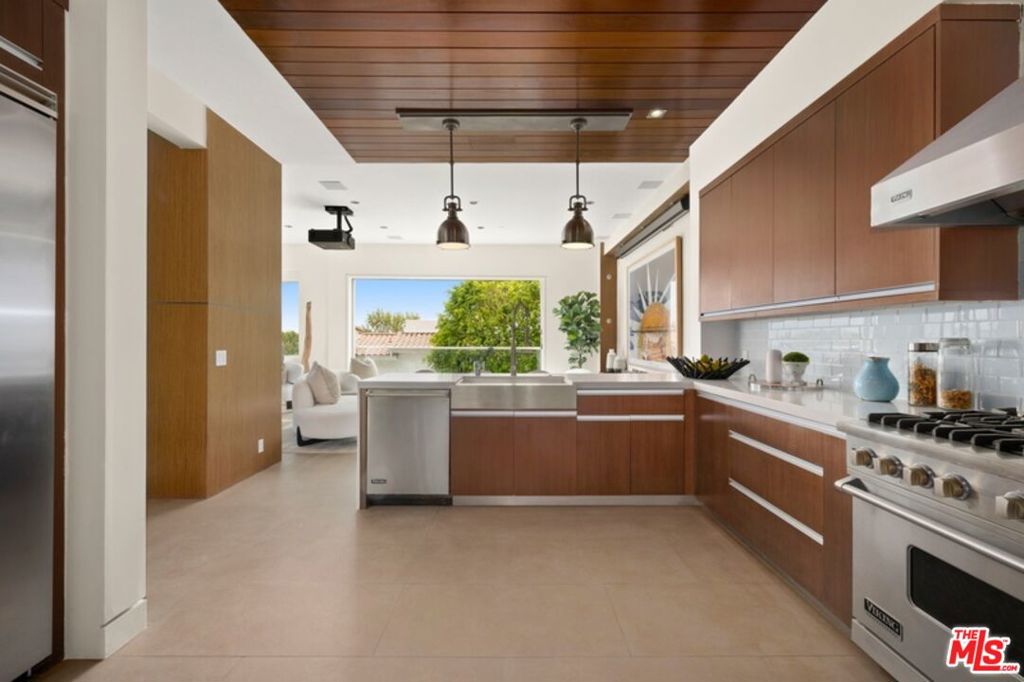
Discover unparalleled luxury, comfort, and convenience in this beautiful Ralston Ridge Estates property. This exclusive enclave of 11 homes is a rare gem in Arvada, offering a country feel while still being minutes from restaurants and essential conveniences. Nestled on the best lot in the neighborhood, this property boasts unobstructed mountain views, open space, and equestrian settings. The meticulously landscaped front, back, and side yards feature $125k in landscaping enhancements, as well as a new iron front door and Tuscan-style iron windows that add a touch of elegance to the exterior. Natural light floods the interior of the home through abundant windows, enhancing its open and airy design. The perfectly flowing floor plan creates a seamless living experience, highlighted by a completely renovated chef's kitchen with extensive cabinetry, marble countertops, stainless steel appliances, a built-in Miele coffee maker, double Wolf ovens, and a butler’s pantry and wine cooler. The connected living room is a true masterpiece, with large panoramic sliding doors opening to a covered deck where you can enjoy the sound of soothing waterfalls and the breathtaking mountain views. Adjacent is a spacious office with floor-to-ceiling windows, making it an ideal workspace. The walk-out basement is an entertainer’s dream, complete with a media room and a guest bedroom with an ensuite bathroom. Upstairs, the luxurious primary suite is a sanctuary, featuring a large 5-piece bathroom and a private deck where you can watch the stunning sunsets while listening to the sound of the waterfalls. Outside is equally as impressive, featuring an outdoor kitchen, a built-in fire pit, and 3 waterfalls that create a tranquil oasis, making it ideal for hosting family and friends. Additionally, the expansive fenced-in backyard provides a perfect and secure environment for dogs to play and roam freely. Whether you're seeking a peaceful retreat or a place to entertain, this home offers it all.

Property Highlights

Property Type
Residential
Property Sub Type
Single Family Residence
Bedrooms
4
Total Bathrooms
4
Living Area
4,647
Price / Sqft
$323
Acres
0.74
Year Built
2008
Condition
Updated/Remodeled
Cumulative Days on Market
618

Location

City/Township
Arvada
Direction Faces
East
View
Mountain(s)
Subdivision
Estates At Ralston Ridge 1st Amd
County
Jefferson

Property Details

Price
$1,500,000
Condition
Updated/Remodeled
Property Type
Residential
Property Sub Type
Single Family Residence

Building

Structure Type
House
Levels
Two
Total Area
4,647

Community

Local Schools

Elementary School
Van Arsdale
Middle School
Oberon
High School
Ralston Valley
School District
Jeffe

Interior Features

Bedrooms and Bathrooms

Total Bathrooms
4
Bathrooms on Main Level
1
Full Bathrooms
3
1/2 Bathrooms
1
Bedrooms
4

Rooms and Basement

Has Basement
Yes
Basement Features
Finished, Full, Walk-Out Access

Area and Spaces

Living Area
4,647
Above Grade Finished Area
3,121
Below Grade Finished Area
1,526

Appliances

Appliances
Dishwasher, Disposal, Double Oven, Dryer, Freezer, Microwave, Range, Range Hood, Refrigerator, Washer, Wine Cooler

Interior Features

Interior Features
Built-in Features, Ceiling Fan(s), Eat-in Kitchen, Five Piece Bath, High Ceilings, Jack & Jill Bathroom, Kitchen Island, Marble Counters, Open Floorplan, Primary Suite, Walk-In Closet(s), Wet Bar
Flooring
Carpet, Tile, Wood
Fireplace Features
Gas, Living Room, Outside

Heating and Cooling

Heating Features
Forced Air

Building Details

Construction

Year Built
2008

Materials

Construction Materials
Other, Rock, Stucco
Roof
Concrete

Terms

Terms

Contingency
None
Ownership
Individual
Exclusions
Selle
Special Conditions
None
Special Terms
Cash, Conventional, FHA, VA Loan
Financing Options
Cash
Cumulative Days on Market
618

Taxes

Tax

Tax (Annual)
$10,254

HOA

Has HOA
Yes
Association Fee
$1,200 Annually

Heating, Cooling & Utilities

Cooling Features
Central Air

Utilities

Sewer
Public Sewer
Water Source
Public

Lot

Acres
0.74
Lot Size
32,069
Lot Size Area Sq Ft
32,069
Lot Features
Flood Zone

Exterior Features

Exterior Features
Fire Pit, Garden, Gas Grill, Lighting, Water Feature
Patio And Porch Features
Covered, Deck, Patio
Fencing
Full

Parking

Total Parking Spaces
3
Garage Capacity
3
Listed by , Compass - Denver
Listing Data last updated 10/15/2026 05:20 pm
Get a Link to this Property: Copy To Clipboard
QR Code link to this property

Phone:
Connect with:

Payment Calculator

per month. fixed. % interest.
$
%
$
%
Principal & Interest
+ Home Insurance
+ Property Tax
+ HOA Fees
per month
Total interest paid over s will be:
All estimates and provided for informational purposes only. Actual amounts may vary. The output of the tool is not a loan offer or solicitation, nor is it financial or legal advice. Information, rates, programs and loan scenarios shown are for example only as of 15-Oct-2026 and are subject to change without notice. Interest rates provided by the St. Louis Federal Reserve Economic Data (FRED). All products are subject to credit and property approval. Not all products are available in all states or for all loan amounts. Other restrictions and limitations apply. Contact your preferred lender for the pricing associated with your specific transaction. Calculations are generated by Open Source mortgage calculation software tools using common mathematical formulas. All calculations should be independently verified.
Get Walk Score Content

Property History

Today
Property information last updated
617 days ago
Status Active. This is the date the listing was placed on market.
Cumulative Days on Market: 618 days (includes prior listings) · Currently listed since February 5, 2025. Data provided by the MLS.

Similar Properties