1.800.205.0317

Property

Start of property details
Share this property:
1010 Trenton Street
Arvada, CO 80002
ACTIVE
UNDER CONTRACT
$1,200,000
Active Under Contract
4
Beds
4
Baths
3
Garage
3,750
Sqft
0.41
Acres
MLS# 2911613
Cumulative Days on Market: Less than 1 · Includes prior listings · Currently listed since 09/18/26 · Data provided by the MLS.

Property Description

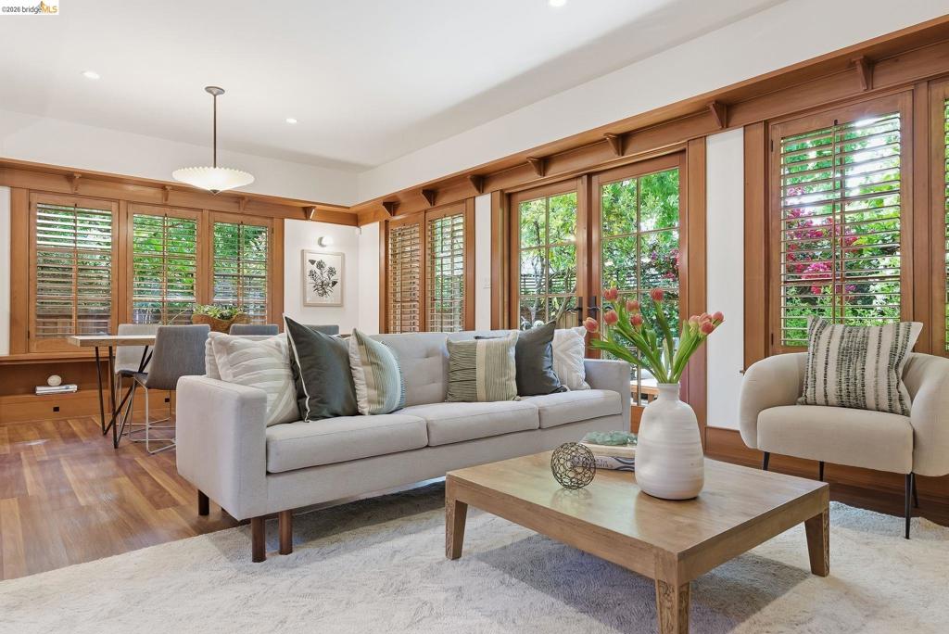
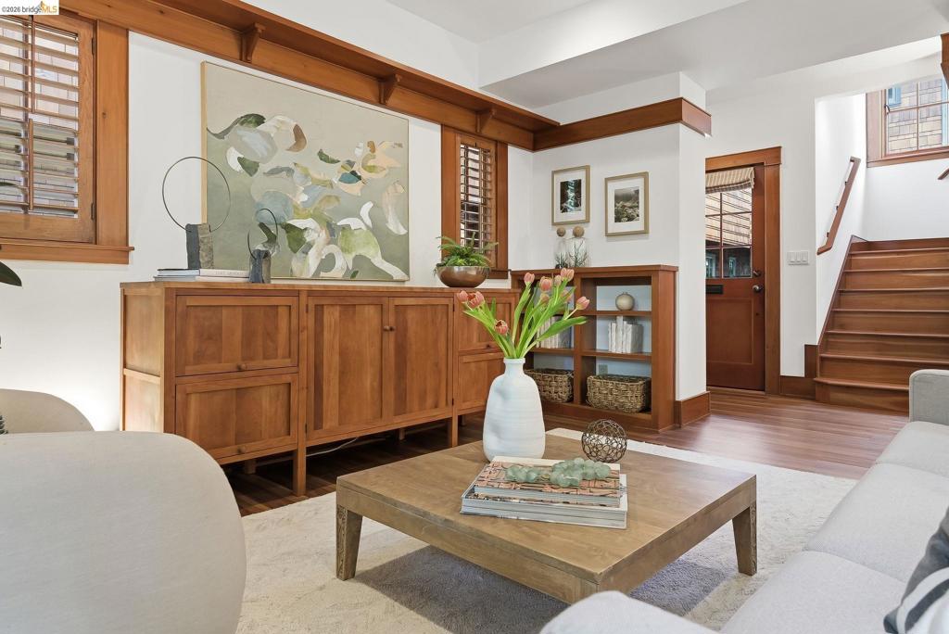
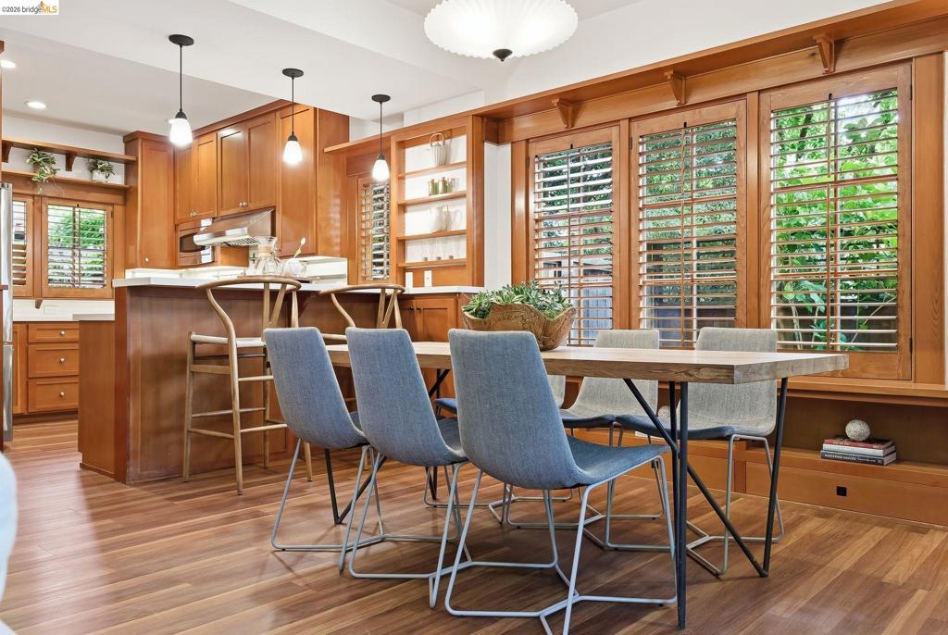
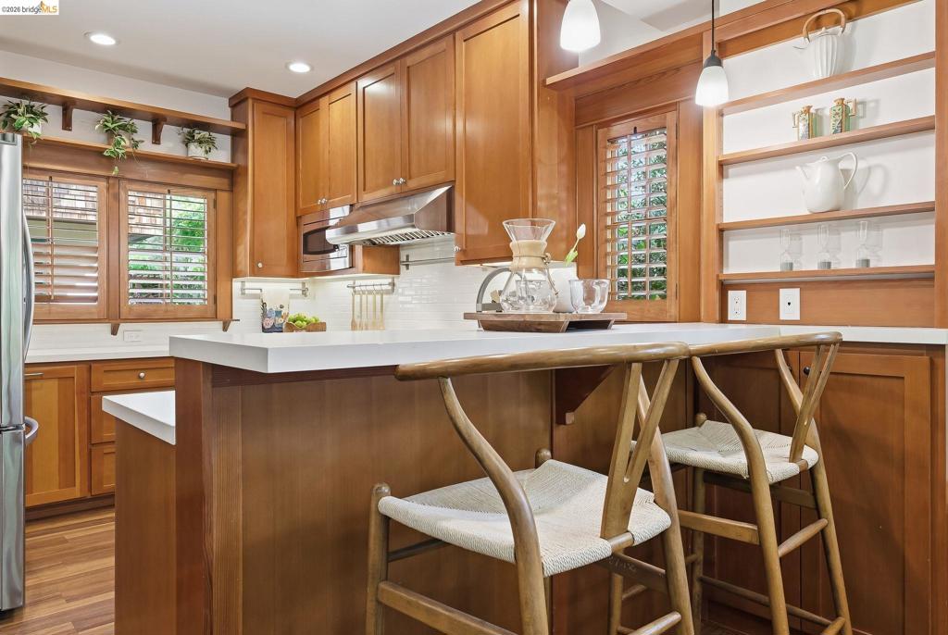
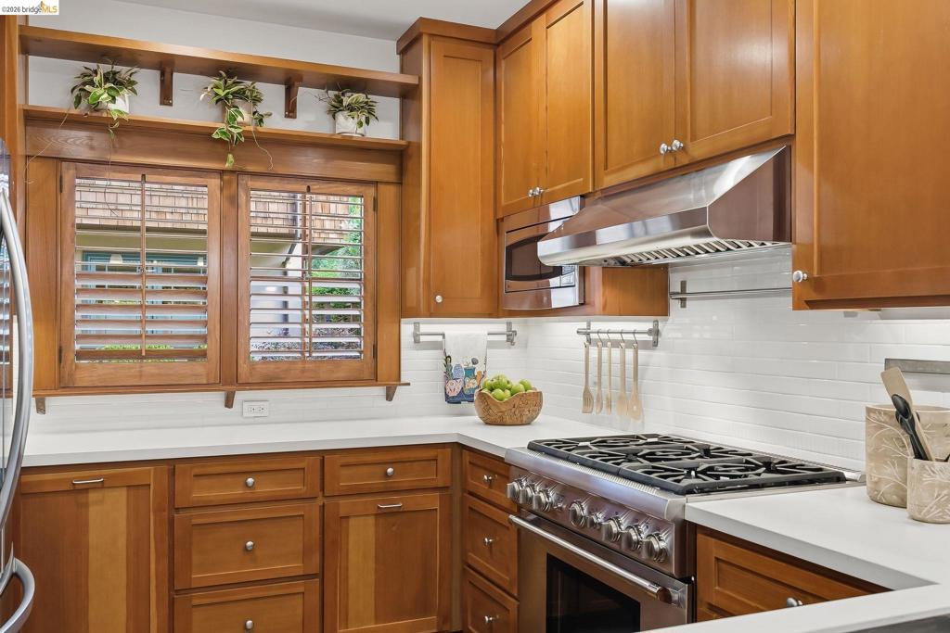
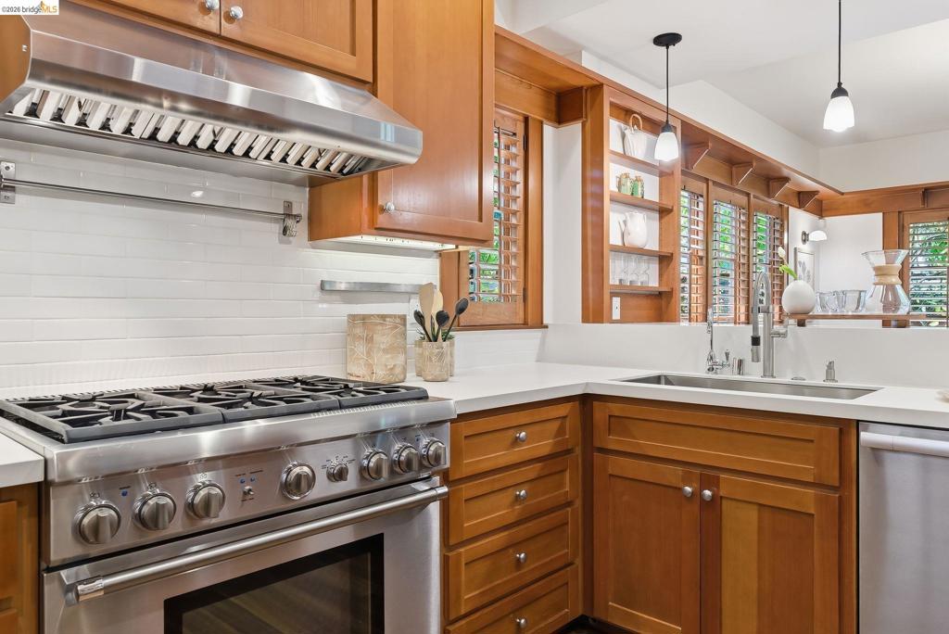
Exceptional remodel on 1 / 3 acre, offering thoughtful functionality, tasteful updates, and incredible versatility. Designed for everyday living and serious hobby and workshop enthusiasts, this one-of-a-kind property has it all. Step into to soaring ceilings, light, and stunning upgraded fireplace anchoring the beautiful great room. The spacious kitchen is ideal for entertaining, with new granite countertops, oversized island, and ample prep and storage space for the home chef. Just off the dining area, a large bonus room offers endless possibilities—family or craft room, theater, playroom, or even conversion back to a main-floor primary suite with nearby 3 / 4 bath. The main level also includes oversized laundry complete with granite counters, utility sink, and extensive storage. Dual sliders lead to the backyard oasis with both covered and uncovered patios perfect for relaxing or entertaining. An open riser staircase leads to the upper level where the primary retreat showcases windows with views of North Table Mountain. Enjoy sunsets and birdsong from your private balcony. This level also features additional spacious bedrooms, an office / den area, and an open loft overlooking the great room. The finished basement offers an ideal in-law or extended-stay living space with kitchenette, egress bedroom, bath, separate laundry, and additional flex space for hobbies, fitness, or recreation. For workshop enthusiasts, business owners, or collectors—this property is a dream come true. The nearly 1, 700-sq. ft shop is climate controlled with a mini-split system, features 2 overhead doors for larger projects, 2nd-level storage, and still leaves room for RV and trailer parking on this huge lot. Don't miss additional workshop area located off attached 3-car garage through the storage room, which also houses the electrical panel and generator setup. Rarely does a property combine this level of remodeling, storage, workshop capability, and breathtaking setting. An exceptional opportunity you won’t want to miss.

Ask a Local Expert

Property Highlights

Property Type
Residential
Property Sub Type
Single Family Residence
Architectural Style
Traditional
Bedrooms
4
Total Bathrooms
4
Living Area
3,700
Price / Sqft
$324
Acres
0.41
Year Built
1984
Condition
Updated/Remodeled

Location

City/Township
Arvada
Direction Faces
East
View
Mountain(s)
Subdivision
Appleridge Estates
County
Jefferson
Zoning
R-1

Property Details

Price
$1,200,000
Condition
Updated/Remodeled
Property Type
Residential
Property Sub Type
Single Family Residence

Building

Structure Type
House
Levels
Two
Total Area
3,750

Community

Local Schools

Elementary School
Fairmount
Middle School
Drake
High School
Arvada West
School District
Jeffe

Interior Features

Bedrooms and Bathrooms

Total Bathrooms
4
Bathrooms on Main Level
1
Full Bathrooms
2
3/4 Bathrooms
2
Bedrooms
4

Rooms and Basement

Has Basement
Yes
Basement Features
Finished, Full

Area and Spaces

Living Area
3,700
Above Grade Finished Area
2,495
Below Grade Finished Area
1,205

Appliances

Appliances
Dishwasher, Disposal, Dryer, Microwave, Refrigerator, Self Cleaning Oven, Washer

Interior Features

Interior Features
Ceiling Fan(s), Five Piece Bath, Granite Counters, High Ceilings, In-Law Floorplan, Kitchen Island, Open Floorplan, Primary Suite, Vaulted Ceiling(s), Walk-In Closet(s)
Flooring
Carpet, Vinyl
Laundry Features
Sink
Window Features
Double Pane Windows, Egress Windows, Window Coverings, Window Treatments
Fireplace Features
Basement, Insert, Living Room

Heating and Cooling

Heating Features
Baseboard, Hot Water
Fireplaces
2

Building Details

Construction

Architectural Style
Traditional
Year Built
1984
Foundations
Slab

Materials

Construction Materials
Brick, Frame, Vinyl Siding, Wood Siding
Roof
Composition

Terms

Terms

Contingency
None
Ownership
Individual
Exclusions
none
Special Conditions
None
Special Terms
Cash, Conventional, FHA, VA Loan

Taxes

Tax

Tax (Annual)
$5,937

Heating, Cooling & Utilities

Cooling Features
Evaporative Cooling

Utilities

Utilities
Cable Available, Natural Gas Connected
Sewer
Public Sewer
Water Source
Public

Lot

Acres
0.41
Lot Size
18,034
Lot Size Area Sq Ft
18,034
Lot Features
Corner Lot, Greenbelt, Landscaped, Sprinklers In Front, Sprinklers In Rear

Exterior Features

Exterior Features
Balcony, Private Yard, Rain Gutters
Patio And Porch Features
Covered, Patio
Fencing
Full

Parking

Total Parking Spaces
13
Garage Capacity
3
Parking Features
Concrete, Dry Walled, Exterior Access Door, Heated Garage, Storage
Listed by , Your Castle Real Estate Inc
Listing Data last updated 09/19/2026 07:20 pm
Get a Link to this Property: Copy To Clipboard
QR Code link to this property

Phone:
Connect with:

Payment Calculator

per month. fixed. % interest.
$
%
$
%
Principal & Interest
+ Home Insurance
+ Property Tax
+ HOA Fees
per month
Total interest paid over s will be:
All estimates and provided for informational purposes only. Actual amounts may vary. The output of the tool is not a loan offer or solicitation, nor is it financial or legal advice. Information, rates, programs and loan scenarios shown are for example only as of 20-Sep-2026 and are subject to change without notice. Interest rates provided by the St. Louis Federal Reserve Economic Data (FRED). All products are subject to credit and property approval. Not all products are available in all states or for all loan amounts. Other restrictions and limitations apply. Contact your preferred lender for the pricing associated with your specific transaction. Calculations are generated by Open Source mortgage calculation software tools using common mathematical formulas. All calculations should be independently verified.
Get Walk Score Content

Property History

Today
Property information last updated
Yesterday
Status Active. This is the date the listing was placed on market.
Cumulative Days on Market: Less than 1 days (includes prior listings) · Currently listed since September 18, 2026. Data provided by the MLS.

Similar Properties