
1.800.205.0317

Property

Start of property details
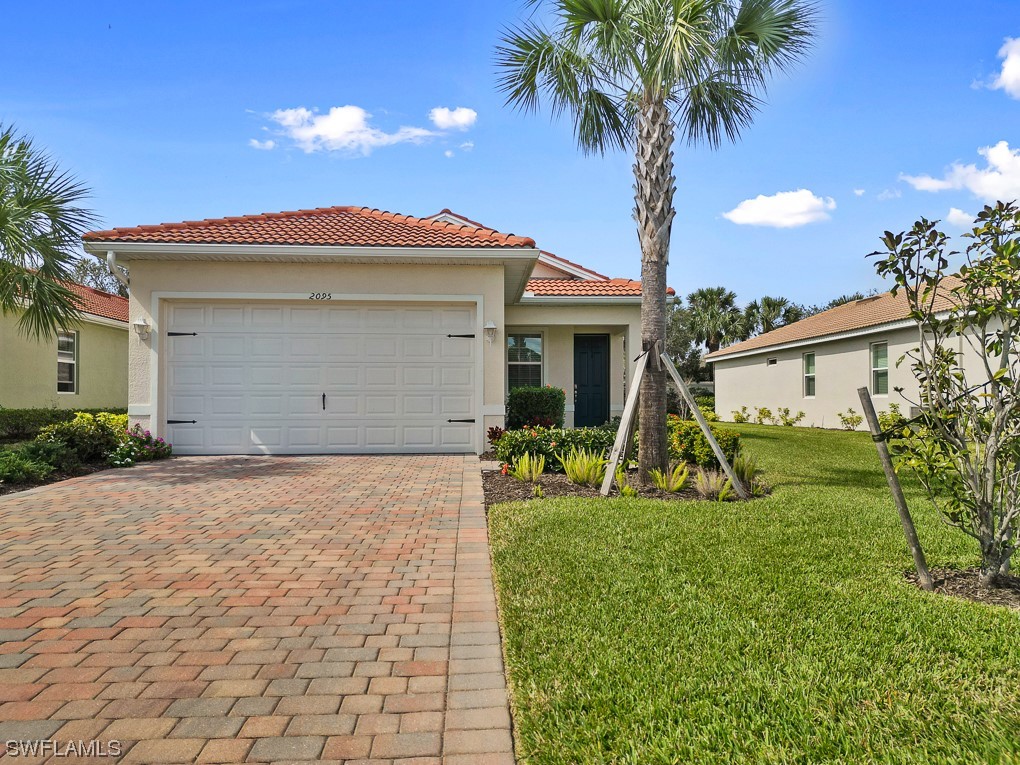
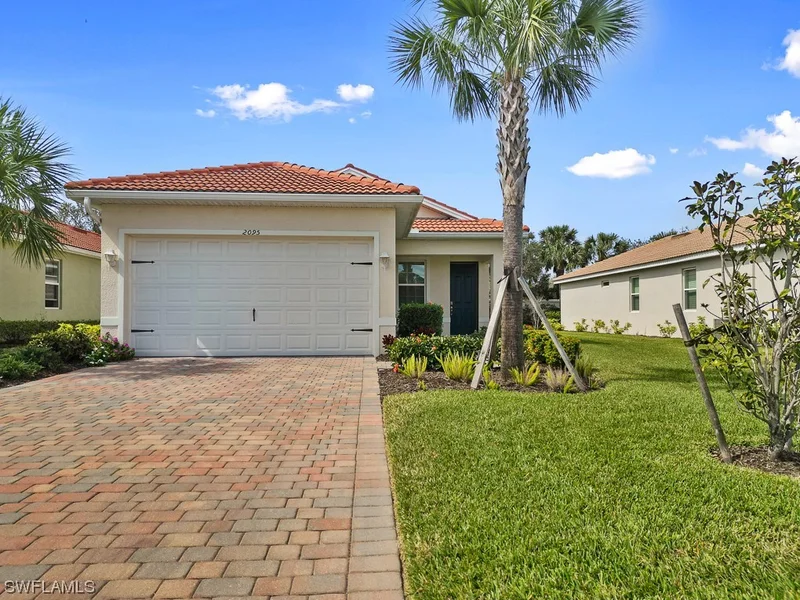
Share this property:
2095 Summersweet Drive
Alva, FL 33920
Feb 2025
SOLD
$290,000
Sold Price
2
Beds
2
Baths
2
Garage
1,930
Sqft
0.13
Acres
MLS# 224016242
Cumulative Days on Market: 945 · Includes prior listings · Currently listed since 02/17/24 · Data provided by the MLS.

Property Description

Best Deal in the Neighborhood! This barely lived in 2021 DR Horton 2 Bedroom / 2 Bath Plus Den is in pristine condition and ready for a new owner(s). The light and clean lines of the kitchen with custom backsplash look directly into the dining area which is open the living area beyond. The den boast fresh and airy French doors so the natural light continues all the way to the front of the home. Down the front hallway is garage access, a spacious designated laundry room, a guest bath, and a guest bedroom. The master bedroom with ensuite including a luxurious tile walk-in shower, dual sinks, and an oversized walk-in closet is at the other end of the home. This beauty is nestled in the highly sought after 55+ community of Cascades at River Hall. With low HOA's, this community offers a heated, resort style pool, gym, yoga studio, as well as pickle ball, bocce, and tennis courts. While you enjoy living your best life, your HOA's are also covering your landscaping, cable, internet, trash pick up, and street maintenance. Don't miss out on this one!

Ask a Local Expert

Property Highlights

Sold Price
290000
Property Type
Residential
Property Sub Type
Single Family Residence
Architectural Style
Ranch, One Story
Bedrooms
2
Total Bathrooms
2
Living Area
1,544
Price / Sqft
$205
Acres
0.13
Year Built
2021
Condition
Resale
Development Name
RIVER HALL
Cumulative Days On Market
228

Location

Area
FE04 - East Fort Myers Area
City/Township
Alva
Direction Faces
East
Development Name
RIVER HALL
View
Trees Woods
Subdivision
CASCADES
County
Lee
Zoning Description
RPD

Lake/Waterfront Information

Waterfront Features
None

Property Details

Price
$317,000
Sold Price
290000
Condition
Resale
Property Type
Residential
Property Sub Type
Single Family Residence

Building

Stories
1
Total Area
1,930

Community

Senior Community
Yes
Community Features
Gated, Street Lights

Interior Features

Bedrooms and Bathrooms

Total Bathrooms
2
Full Bathrooms
2
Bedrooms
2

Area and Spaces

Living Area
1,544

Appliances

Appliances
Dryer, Dishwasher, Electric Cooktop, Freezer, Disposal, Ice Maker, Microwave, Range, Refrigerator, Refrigerator With Ice Maker, Self Cleaning Oven, Washer

Interior Features

Interior Features
Breakfast Bar, French Doors Atrium Doors, Living Dining Room, Pantry, Shower Only, Separate Shower, Cable Tv, High Speed Internet, Split Bedrooms
Flooring
Carpet, Tile
Laundry Features
Inside
Door Features
French Doors
Window Features
Double Hung
Security Features
Security Gate, Gated Community, Smoke Detectors

Heating and Cooling

Heating Features
Central, Electric

Building Details

Construction

Architectural Style
Ranch, One Story
Year Built
2021

Materials

Construction Materials
Block, Concrete, Stucco
Roof
Tile

Terms

Terms

Ownership
Single Family
Special Terms
All Financing Considered, Cash, FHA, Va Loan
Financing Options
Conventional
Cumulative Days On Market
228

Taxes

Tax

Tax (Annual)
$2,864.45

HOA

Has HOA
Yes
Association Fee
$1,030 Quarterly
Association Fee Includes
Association Management, Cable Tv, Internet, Irrigation Water, Legal Accounting, Maintenance Grounds, Recreation Facilities, Road Maintenance, Street Lights, Security, Trash

Heating, Cooling & Utilities

Cooling Features
Central Air, Electric

Utilities

Utilities
Cable Available, High Speed Internet Available, Underground Utilities
Sewer
Public Sewer
Water Source
Public

Lot

Acres
0.13
Lot Size
0.13
Lot Features
Rectangular Lot, Sprinklers Automatic

Exterior Features

Exterior Features
Sprinkler Irrigation, Shutters Manual, Privacy Wall
Patio And Porch Features
Lanai, Porch, Screened

Parking

Garage Capacity
2
Covered Spaces
2
Parking Features
Attached, Driveway, Garage, Paved, Two Spaces, Garage Door Opener

Pool Features

Pool Features
Community
Listed by Blue Line Realty of SWFL
Listing Data last updated 09/19/2026 12:40 pm
Get a Link to this Property: Copy To Clipboard
QR Code link to this property

Phone:
Connect with:

Payment Calculator

per month. fixed. % interest.
$
%
$
%
Principal & Interest
+ Home Insurance
+ Property Tax
+ HOA Fees
per month
Total interest paid over s will be:
All estimates and provided for informational purposes only. Actual amounts may vary. The output of the tool is not a loan offer or solicitation, nor is it financial or legal advice. Information, rates, programs and loan scenarios shown are for example only as of 19-Sep-2026 and are subject to change without notice. Interest rates provided by the St. Louis Federal Reserve Economic Data (FRED). All products are subject to credit and property approval. Not all products are available in all states or for all loan amounts. Other restrictions and limitations apply. Contact your preferred lender for the pricing associated with your specific transaction. Calculations are generated by Open Source mortgage calculation software tools using common mathematical formulas. All calculations should be independently verified.
Get Walk Score Content

Property History

Yesterday
Property information last updated
252 days ago
Date of last price change
575 days ago
Date Sold
945 days ago
Status Active. This is the date the listing was placed on market.
Cumulative Days on Market: 945 days (includes prior listings) · Currently listed since February 17, 2024. Data provided by the MLS.

Similar Properties