1.800.205.0317

Property

Start of property details
Share this property:
9229 Stuart Street
Arvada, CO 80403
FOR
SALE
$1,275,000
Coming Soon
6
Beds
5
Baths
3
Garage
4,827
Sqft
0.21
Acres
MLS# 1661384
Cumulative Days on Market: Less than 1 · Includes prior listings · Currently listed since 12/09/26 · Data provided by the MLS.

Property Description

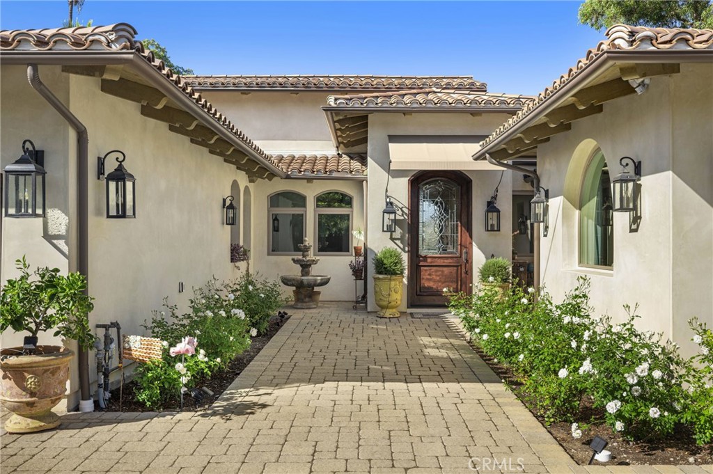
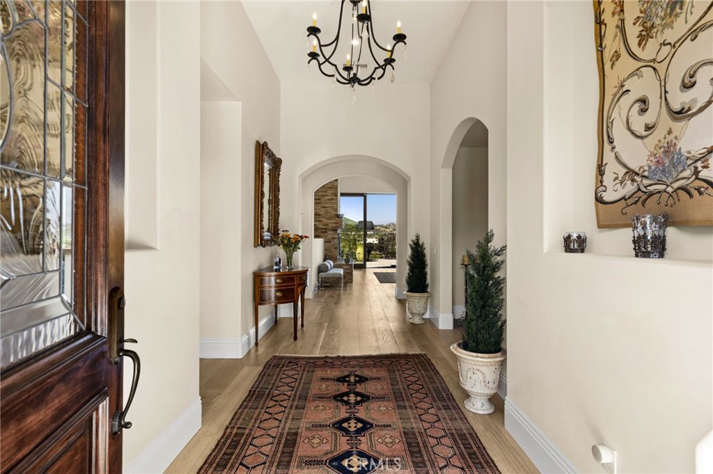
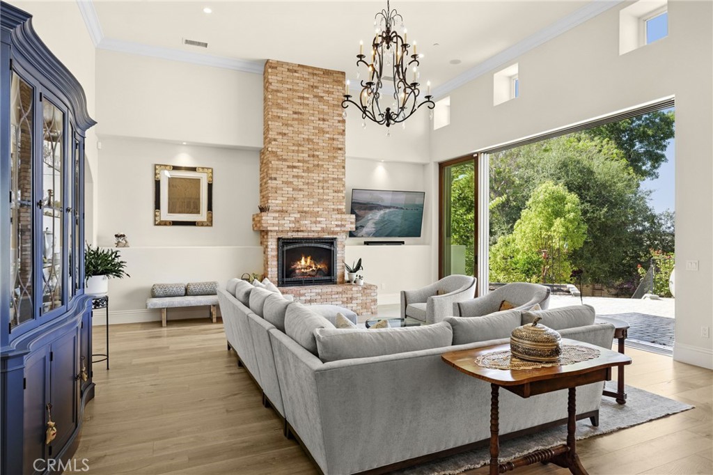
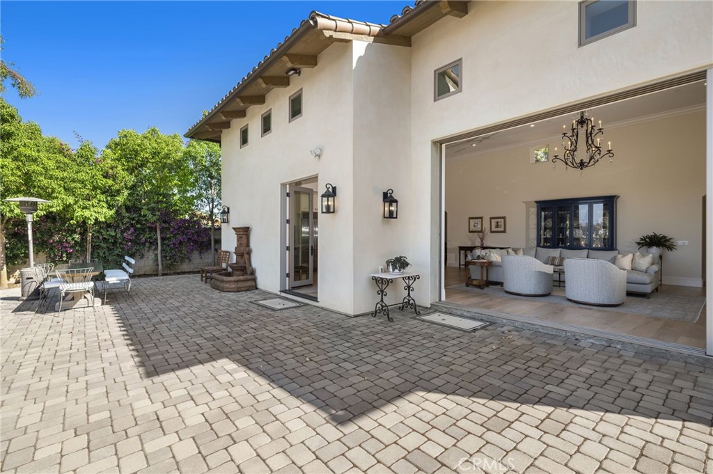
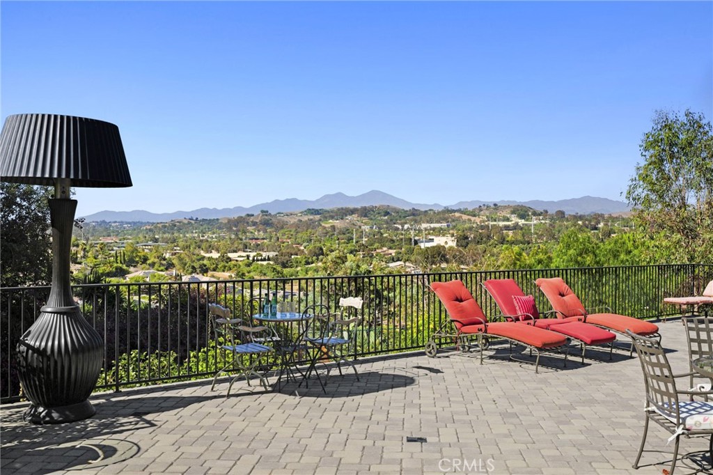
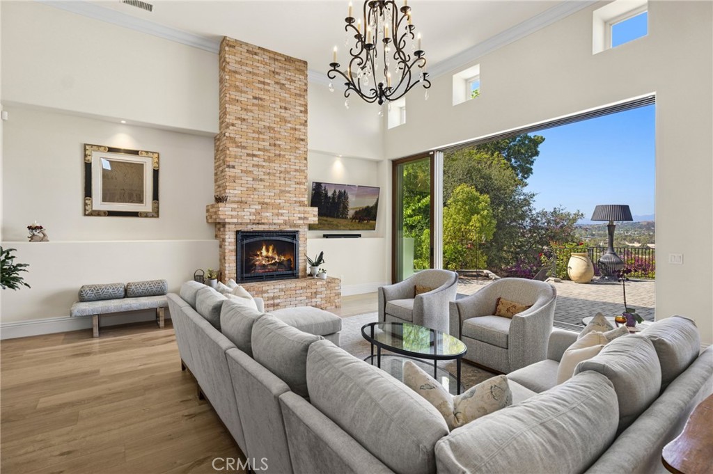
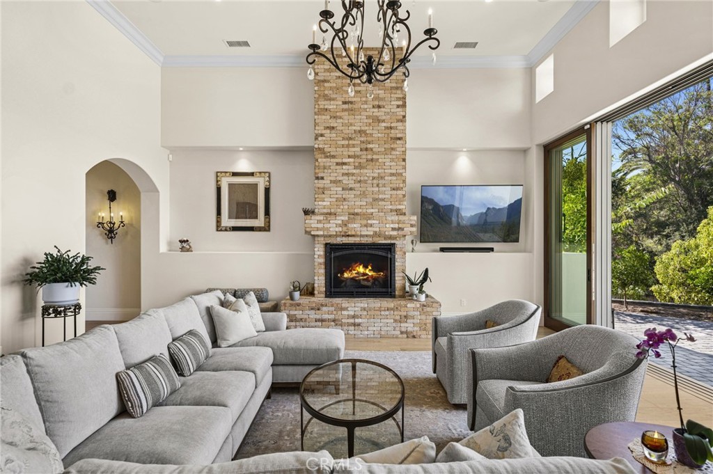
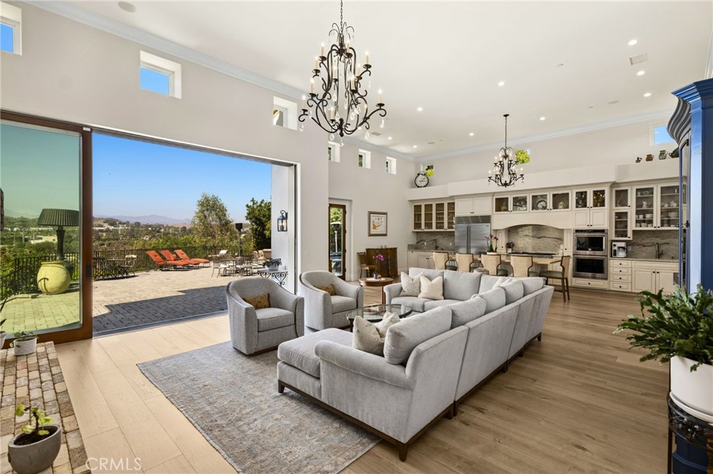
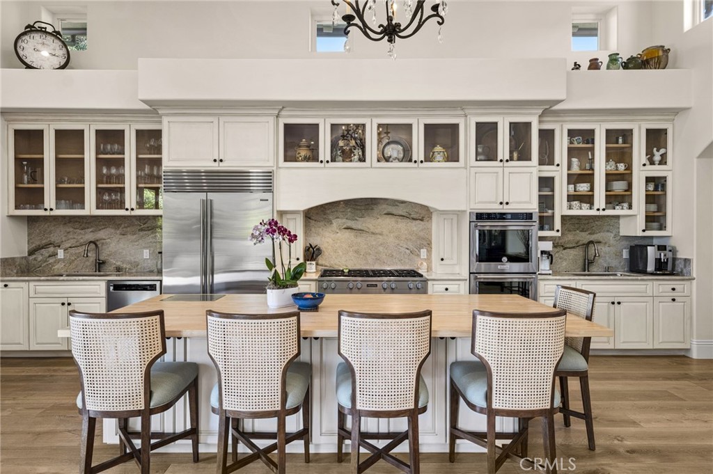
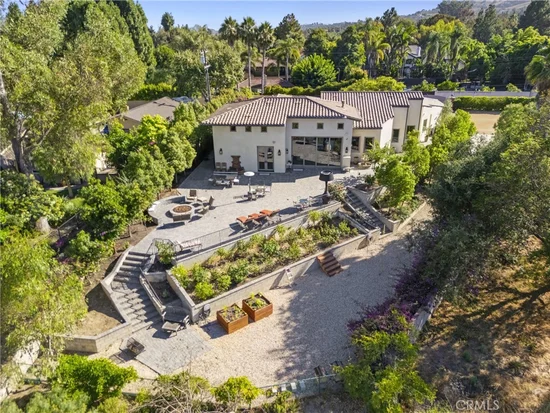
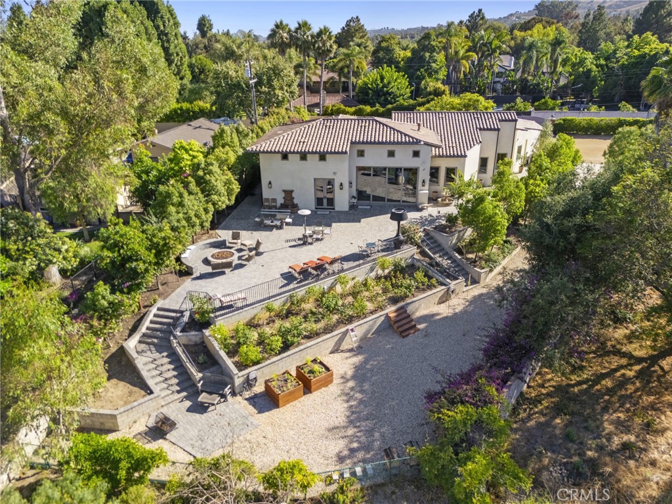
Welcome to one of Sunrise Ridge’s most desirable floor plans, ideally located at the end of a cul-de-sac in West Arvada. Offering nearly 4, 500 finished sq ft, community pool access, and extensive updates throughout, this move-in ready home blends timeless design, quality improvements, and an outstanding location. Step inside to soaring ceilings, abundant natural light, fresh neutral paint, new carpet, white trim and doors, and beautiful hardwood flooring extending throughout much of the main level and up the staircase. Custom wood handrails and upgraded wrought-iron balusters create an elegant architectural focal point, while the formal dining room, spacious living areas, and thoughtfully designed floorplan provide exceptional flexibility for both daily living and entertaining. The gourmet kitchen features granite countertops, abundant cabinetry with pull-outs, pantry, center island, and a generous dining nook looking out at mature landscaping. The adjacent family room offers a warm and inviting gathering space with great flow. Upstairs you'll find a massive primary suite featuring a spacious bedrm, 5-piece bath, and walk-in closet. 3 add'l bedrms are served by 2 bathrms, one a private en-suite. The professionally finished basement adds valuable living space with an addl bedrm, 3 / 4 bath, wet bar, and large recreation area ideal for guests, hobbies, or multigenerational living. Recent upgrades provide peace of mind and long-term value, including all new windows, furnace, A / C, exterior and interior paint. Outdoor improvements feature landscape enhancements, fence staining, a beautiful custom paver patio with a 50-yr warranty, and built-in gas grill, creating an exceptional outdoor living space. The end-of-cul-de-sac setting offers added privacy, low traffic, and strong curb appeal, with a quiet backyard framed by mature landscaping. Conveniently located near trails, parks, golf, shopping, dining, and top-rated schools, with easy access to Ward Rd and Hwy 93 for commuting to Boulder, Golden, Denver, and the mountains.

Ask a Local Expert

Property Highlights

Property Type
Residential
Property Sub Type
Single Family Residence
Architectural Style
Contemporary
Bedrooms
6
Total Bathrooms
5
Living Area
4,505
Price / Sqft
$283
Acres
0.21
Year Built
2000

Location

City/Township
Arvada
Direction Faces
North
View
Mountain(s)
Subdivision
Sunrise Ridge
County
Jefferson

Property Details

Price
$1,275,000
Property Type
Residential
Property Sub Type
Single Family Residence

Building

Structure Type
House
Levels
Two
Total Area
4,827

Community

Local Schools

Elementary School
Fairmount
Middle School
Drake
High School
Arvada West
School District
Jeffe

Interior Features

Bedrooms and Bathrooms

Total Bathrooms
5
Bathrooms on Main Level
1
Full Bathrooms
3
1/2 Bathrooms
1
3/4 Bathrooms
1
Bedrooms
6
Bedrooms on Main Level
1

Rooms and Basement

Has Basement
Yes
Basement Features
Finished, Full, Interior Entry

Area and Spaces

Living Area
4,505
Above Grade Finished Area
3,272
Below Grade Finished Area
1,233

Appliances

Appliances
Bar Fridge, Cooktop, Dishwasher, Disposal, Double Oven, Dryer, Gas Water Heater, Microwave, Refrigerator, Self Cleaning Oven, Sump Pump, Washer, Water Softener

Interior Features

Interior Features
Audio/Video Controls, Breakfast Bar, Built-in Features, Ceiling Fan(s), Entrance Foyer, Five Piece Bath, Granite Counters, High Ceilings, High Speed Internet, Kitchen Island, Pantry, Primary Suite, Smoke Free, Vaulted Ceiling(s), Walk-In Closet(s), Wet Bar, Wired for Data
Flooring
Carpet, Tile, Wood
Laundry Features
Sink
Window Features
Double Pane Windows, Egress Windows, Window Coverings, Window Treatments
Security Features
Carbon Monoxide Detector(s), Security System, Smoke Detector(s), Video Doorbell
Fireplace Features
Family Room, Gas, Gas Log

Heating and Cooling

Heating Features
Forced Air, Natural Gas
Fireplaces
1

Building Details

Construction

Architectural Style
Contemporary
Builders Model
Tons of Character!
Builder
Writer Homes
Year Built
2000

Materials

Construction Materials
Frame, Wood Siding
Roof
Composition

Terms

Terms

Ownership
Individual
Exclusions
Exclu
Special Conditions
None
Special Terms
1031 Exchange, Cash, Conventional

Taxes

Tax

Tax (Annual)
$5,556

HOA

Has HOA
Yes
Association Fee
$89.21
Association Fee2
350.00 /yr
Association Ammenities
Playground, Pool
Association Fee Includes
Maintenance Grounds, Recycling, Trash

Heating, Cooling & Utilities

Cooling Features
Central Air

Utilities

Utilities
Cable Available, Electricity Connected, Internet Access (Wired), Natural Gas Connected
Sewer
Public Sewer

Green Energy

Energy Efficiency Features
Appliances, HVAC, Thermostat, Water Heater, Windows

Utilities

Water Source
Public

Lot

Acres
0.21
Lot Size
9,322
Lot Size Area Sq Ft
9,322
Lot Features
Cul-De-Sac, Landscaped, Level, Master Planned, Sprinklers In Front, Sprinklers In Rear

Exterior Features

Exterior Features
Gas Grill, Lighting, Rain Gutters
Patio And Porch Features
Covered, Front Porch, Patio
Fencing
Full

Parking

Total Parking Spaces
3
Garage Capacity
3
Parking Features
Concrete, Exterior Access Door
Listed by , Expert Real Estate
Listing Data last updated 09/15/2026 11:40 am
Get a Link to this Property: Copy To Clipboard
QR Code link to this property

Phone:
Connect with:

Payment Calculator

per month. fixed. % interest.
$
%
$
%
Principal & Interest
+ Home Insurance
+ Property Tax
+ HOA Fees
per month
Total interest paid over s will be:
All estimates and provided for informational purposes only. Actual amounts may vary. The output of the tool is not a loan offer or solicitation, nor is it financial or legal advice. Information, rates, programs and loan scenarios shown are for example only as of 15-Sep-2026 and are subject to change without notice. Interest rates provided by the St. Louis Federal Reserve Economic Data (FRED). All products are subject to credit and property approval. Not all products are available in all states or for all loan amounts. Other restrictions and limitations apply. Contact your preferred lender for the pricing associated with your specific transaction. Calculations are generated by Open Source mortgage calculation software tools using common mathematical formulas. All calculations should be independently verified.
Get Walk Score Content

Property History

-85 days ago
Status Active. This is the date the listing was placed on market.
Today
Property information last updated
Cumulative Days on Market: Less than 1 days (includes prior listings) · Currently listed since December 9, 2026. Data provided by the MLS.

Similar Properties