1.800.205.0317

Property

Start of property details
Share this property:
2373 E Tufts Place
Arvada, CO 80002
FOR
SALE
$350,000
Active
2
Beds
2
Baths
1
Garage
938
Sqft
0.02
Acres
MLS# 1938433
Cumulative Days on Market: 656 · Includes prior listings · Currently listed since 12/03/24 · Data provided by the MLS.

Property Description

* * Update 6 / 8 / 24 - multiple offers have been received. All offers requested by Sunday 6 / 9 at 5pm with a 10am Monday 6 / 10 acceptance * *

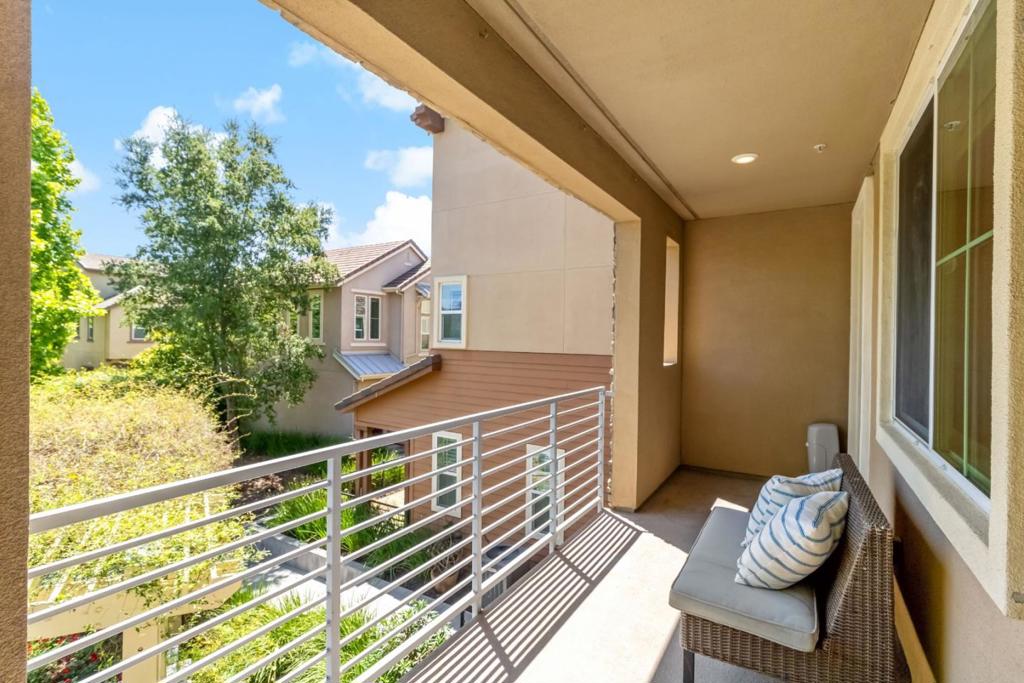
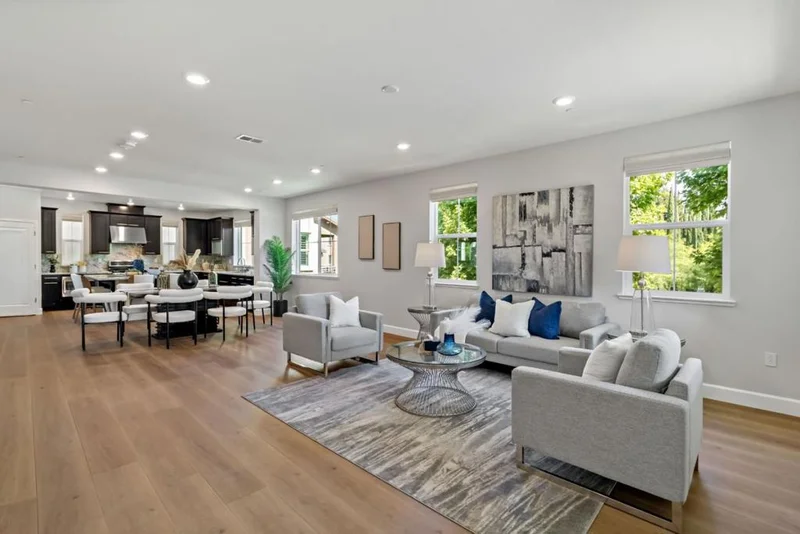
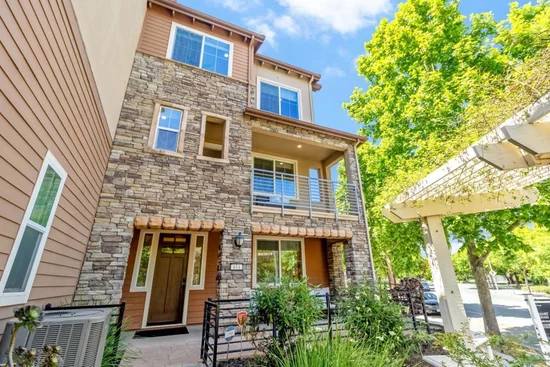
* * NO RENTAL RESTRICTIONS Short term and long term allowed * * This home is eligible for a 2% of loan amount lender credit through the Community Reinvestment Act (CRA). Contact Listing agent for details. Welcome to 5280 Garrison Street, Unit 6 in Arvada! This cozy and inviting home offers a perfect blend of modern comfort and convenience in a close-knit townhome community within walking distance to Olde Town Arvada.

Do you have a dog (want a dog?) or like parks? From this home you'll be able to walk to THREE parks and ponds nearby with one of the parks being a popular hangout for the dogs in the community. Words from the current owner, "I met with a regular group of folks at the dog park every morning and it felt like family."

Do you like to garden and fill your home with plants? Both the front and the back of this home offer spaces for a garden and with Echter's Nursery and Garden center only a block away, you're never far from expert advice.

Do you like to walk to coffee shops and restaurants? Olde Town Arvada is only a mile away and has several great options like School House, Lady Nomada, Hunter Bay and Arvada Tavern, not to mention the festivities of Second Saturdays.

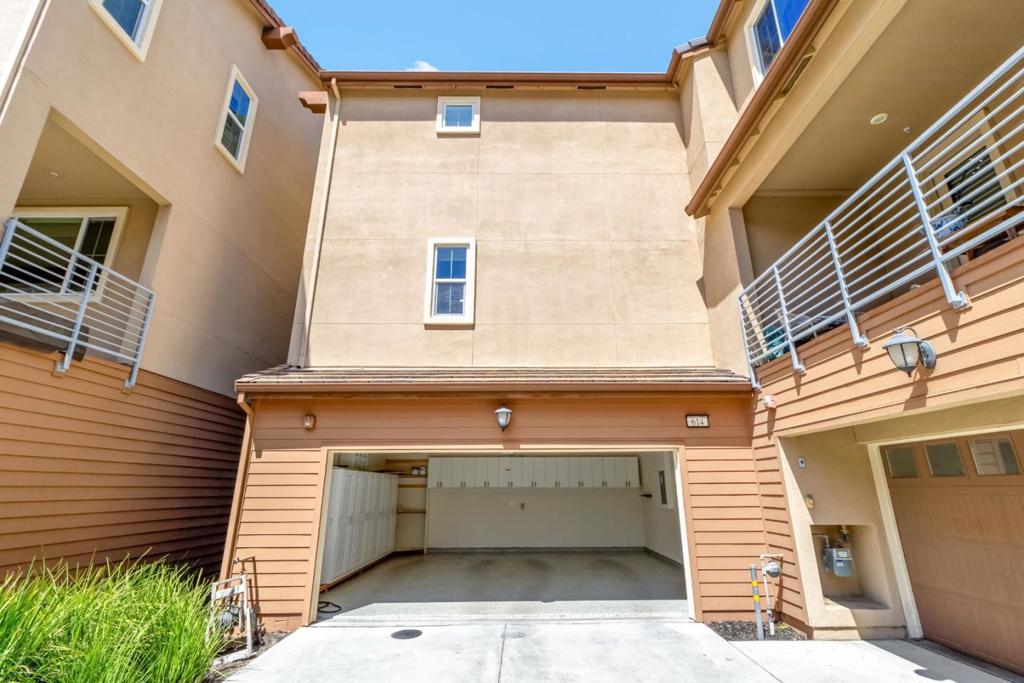
Do you have an active lifestyle? Cut down your time to the mountains with quick access to I-70. Store all the gear for your mountain adventures and park in your attached 1-car garage.

Other benefits.
* Super low HOA ($210 / month) which covers the external structure (including parking / paving), snow removal, lawn service, sewer and water.
* New AC unit
* Newer Furnace
* Fresh interior paint
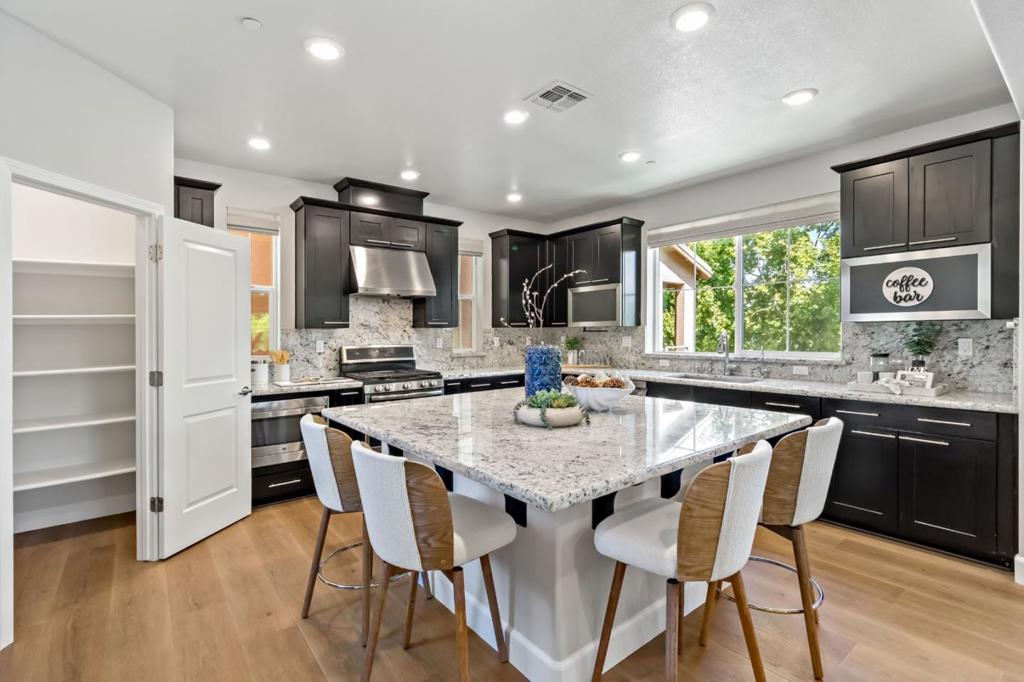
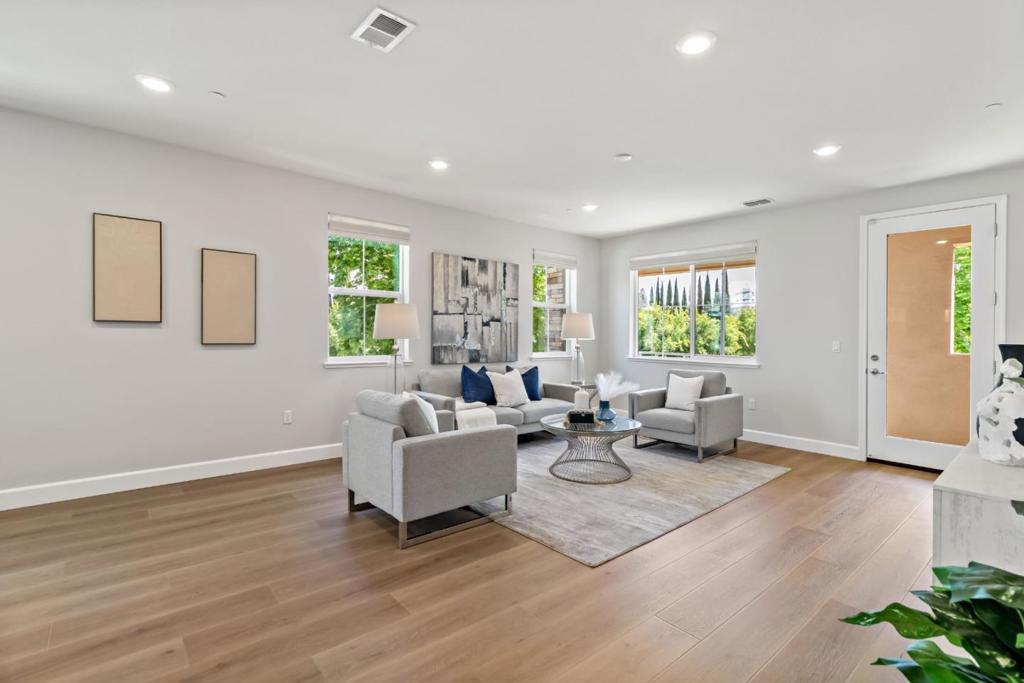
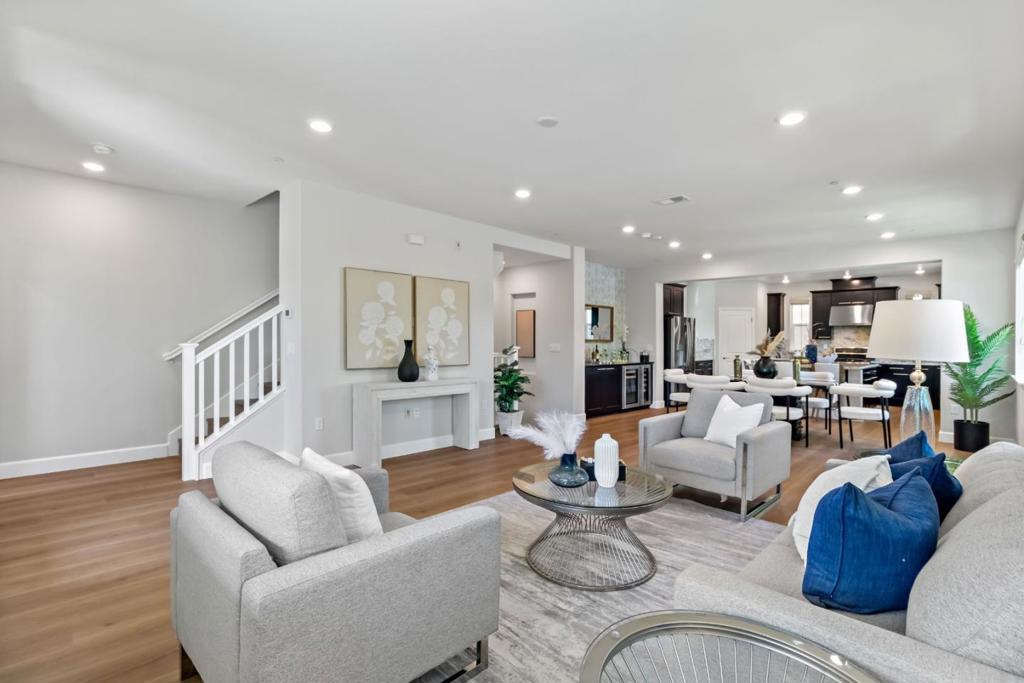
* A comfortable layout
* Exposed brick
* An apple tree (used to make pie filling by the current owner)

We hope you love it!

Ask a Local Expert

Property Highlights

Property Type
Residential
Property Sub Type
Townhouse
Architectural Style
Contemporary
Bedrooms
2
Total Bathrooms
2
Living Area
938
Price / Sqft
$373
Acres
0.02
Year Built
1971
Condition
Updated/Remodeled

Location

City/Township
Arvada
Direction Faces
North
Subdivision
Woody Creek
County
Jefferson
Zoning
Residential 24

Property Details

Price
$350,000
Condition
Updated/Remodeled
Property Type
Residential
Property Sub Type
Townhouse

Building

Structure Type
Townh
Levels
Two
Total Area
938

Community

Local Schools

Elementary School
Arvada K-8
Middle School
Arvada K-8
High School
Arvada
School District
Jeffe

Interior Features

Bedrooms and Bathrooms

Total Bathrooms
2
Bathrooms on Main Level
1
Full Bathrooms
1
1/2 Bathrooms
1
Bedrooms
2

Area and Spaces

Living Area
938
Above Grade Finished Area
938

Appliances

Appliances
Dishwasher, Disposal, Dryer, Microwave, Oven, Range, Refrigerator, Washer

Interior Features

Interior Features
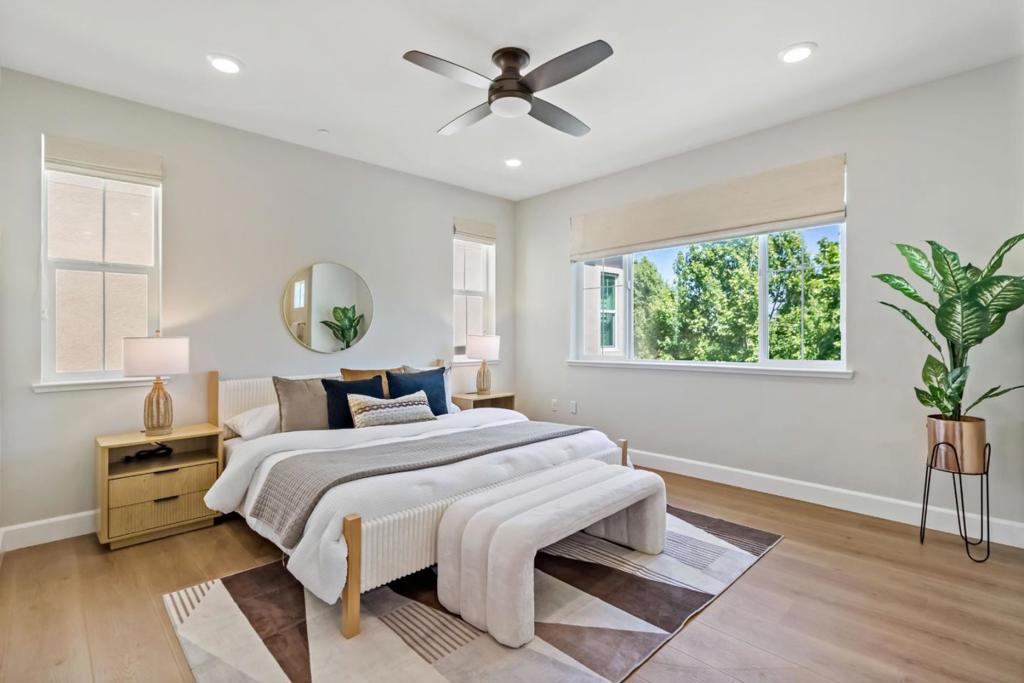
Ceiling Fan(s)
Flooring
Tile, Vinyl
Laundry Features
In Unit
Electic
110V

Heating and Cooling

Heating Features
Forced Air, Natural Gas

Building Details

Construction

Architectural Style
Contemporary
Year Built
1971

Materials

Construction Materials
Brick, Wood Siding
Roof
Composition

Terms

Terms

Contingency
None
Ownership
Individual
Exclusions
Selle
Special Conditions
None
Special Terms
1031 Exchange, Cash, Conventional, FHA, VA Loan
Financing Options
Cash

Taxes

Tax

Tax (Annual)
$1,947

HOA

Has HOA
Yes
Association Fee
$210 Monthly
Association Fee Includes
Maintenance Structure, Sewer, Snow Removal, Water

Heating, Cooling & Utilities

Cooling Features
Central Air

Utilities

Utilities
Cable Available, Electricity Connected, Internet Access (Wired), Natural Gas Connected
Sewer
Public Sewer
Water Source
Public

Lot

Acres
0.02
Lot Size
784
Lot Size Area Sq Ft
784

Exterior Features

Exterior Features
Garden, Private Yard
Patio And Porch Features
Patio
Fencing
Partial

Parking

Total Parking Spaces
2
Garage Capacity
1
Parking Features
Concrete
Listed by , Compass - Denver
Listing Data last updated 09/19/2026 08:00 pm
Get a Link to this Property: Copy To Clipboard
QR Code link to this property

Phone:
Connect with:

Payment Calculator

per month. fixed. % interest.
$
%
$
%
Principal & Interest
+ Home Insurance
+ Property Tax
+ HOA Fees
per month
Total interest paid over s will be:
All estimates and provided for informational purposes only. Actual amounts may vary. The output of the tool is not a loan offer or solicitation, nor is it financial or legal advice. Information, rates, programs and loan scenarios shown are for example only as of 20-Sep-2026 and are subject to change without notice. Interest rates provided by the St. Louis Federal Reserve Economic Data (FRED). All products are subject to credit and property approval. Not all products are available in all states or for all loan amounts. Other restrictions and limitations apply. Contact your preferred lender for the pricing associated with your specific transaction. Calculations are generated by Open Source mortgage calculation software tools using common mathematical formulas. All calculations should be independently verified.
Get Walk Score Content

Property History

Today
Property information last updated
656 days ago
Status Active. This is the date the listing was placed on market.
Cumulative Days on Market: 656 days (includes prior listings) · Currently listed since December 3, 2024. Data provided by the MLS.

Similar Properties