1.800.205.0317

Property

Start of property details
Share this property:
2040 Newland Street
Arvada, CO 80007
1 day ago
NEW
$1,385,000
Active
6
Beds
5
Baths
4
Garage
5,253
Sqft
0.62
Acres
MLS# 2174573
Cumulative Days on Market: Less than 1 · Includes prior listings · Currently listed since 09/18/26 · Data provided by the MLS.

Property Description

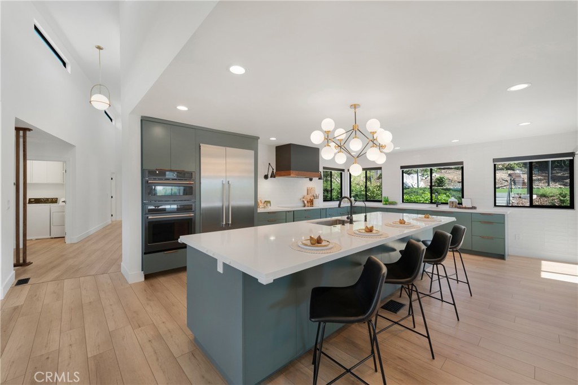
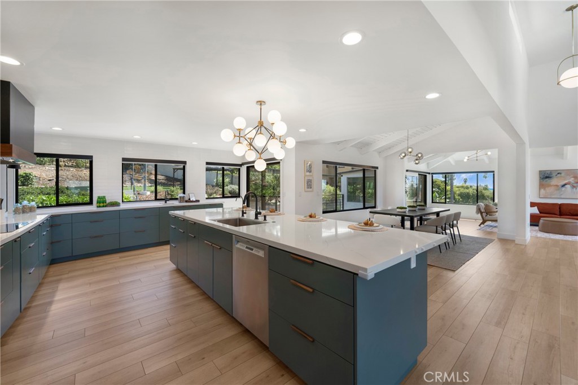
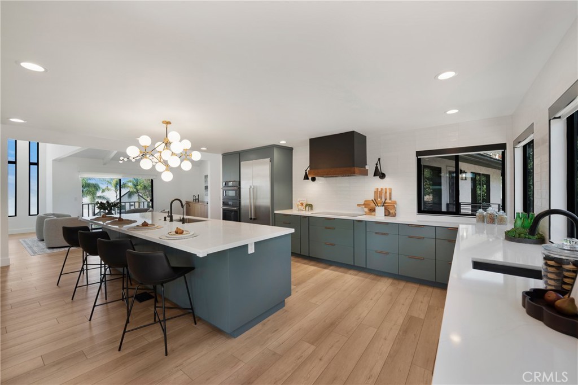
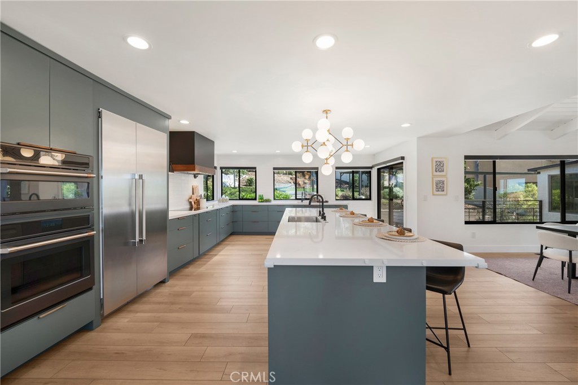
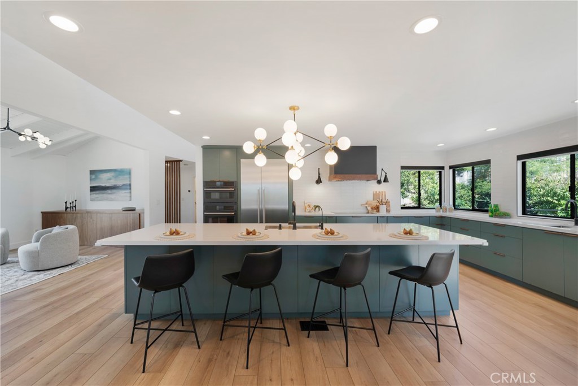
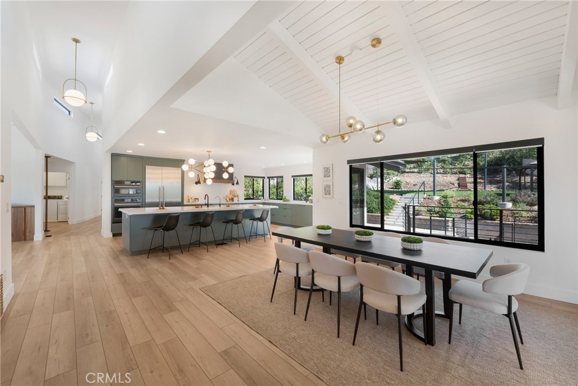
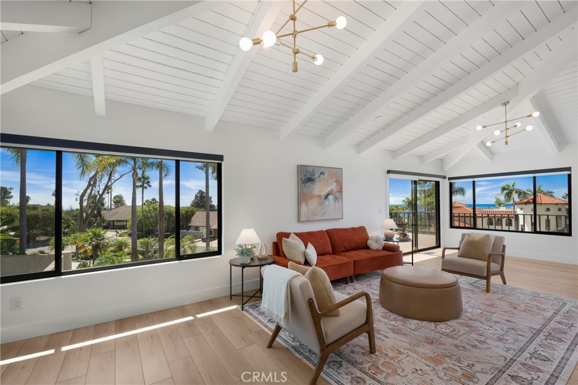
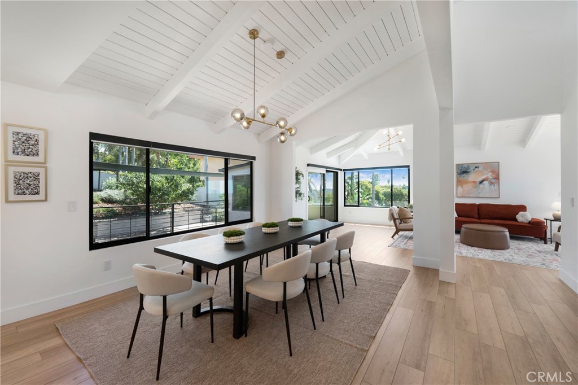
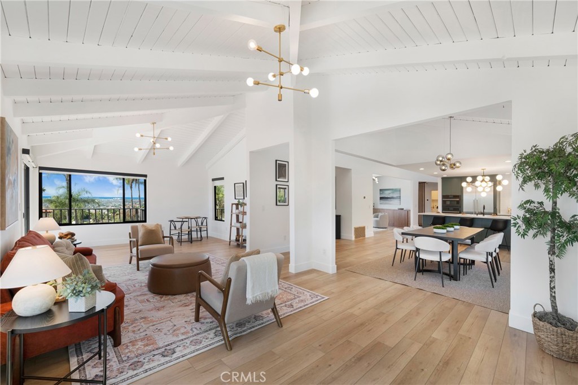
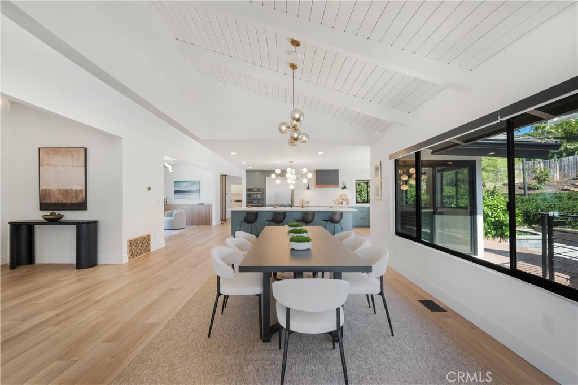
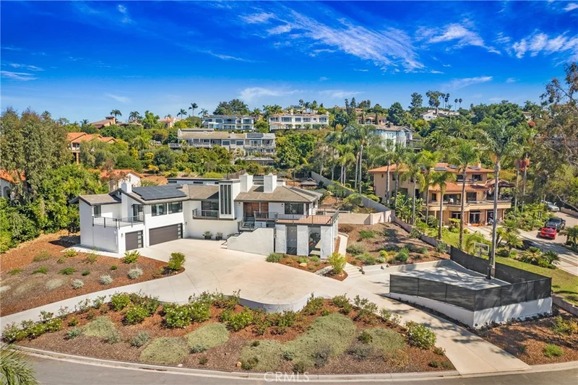
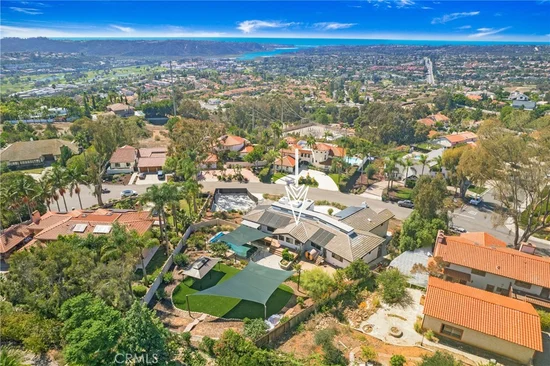
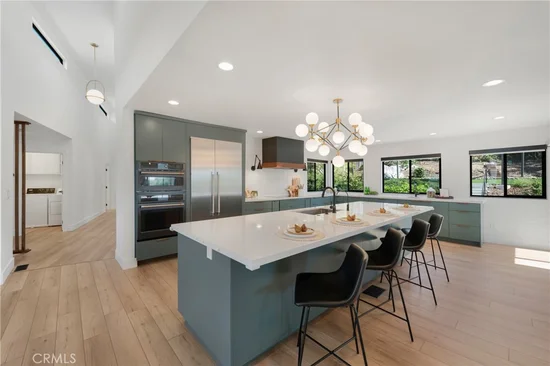
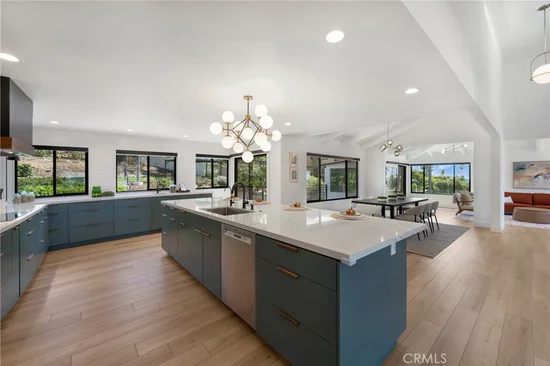
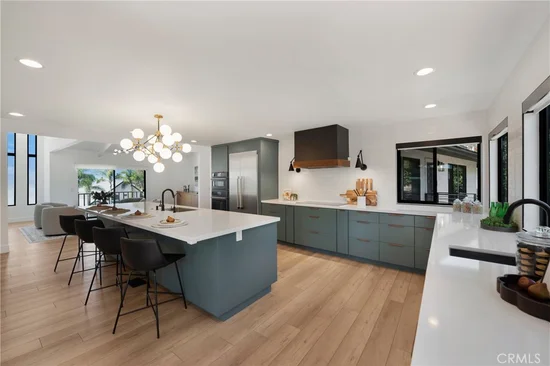
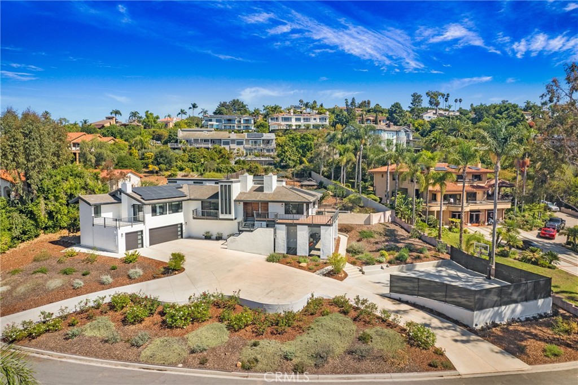
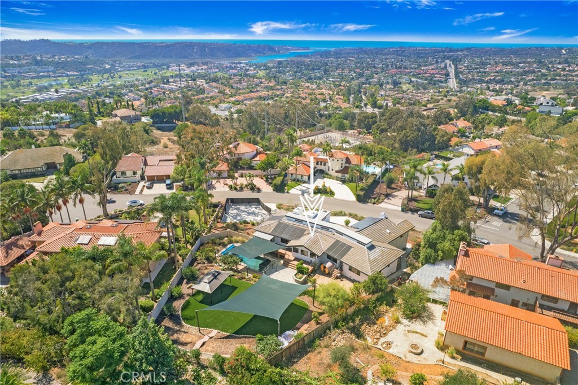
Nestled at the end of a quiet cul-de-sac in Arvada’s Spring Mesa neighborhood, this extraordinary home offers the kind of lot size, privacy, and setting that are extremely rare to find anywhere in the metro area. Perched above neighboring homes with commanding views, an enormous backyard, and direct access to open space and trails, the location alone makes this property something special. Offering more than 5, 000 finished square feet, 6 bedrooms, 5 bathrooms, and a 4-car garage, this home delivers both scale and substance. Inside, exceptional details include a custom stone fireplace and mantle, refreshed kitchen, hickory hardwood floors throughout the entire main level, four upstairs bedrooms plus a loft, and a stunning walk-in closet with views. The finished basement is equally impressive, featuring high-end custom built-ins, elevated finishes, and hidden rooms that add charm, surprise, and personality. Outside, the spacious north-facing patio opens to expansive open space, a beautiful boulder waterfall feature, and a large flat yard perfect for entertaining, play, or pets. With its unmatched setting, beautiful finishes, access to nature, and overall livability, this is a home that truly captures the Colorado lifestyle.

Ask a Local Expert

Property Highlights

Property Type
Residential
Property Sub Type
Single Family Residence
Architectural Style
Traditional
Bedrooms
6
Total Bathrooms
5
Living Area
5,253
Price / Sqft
$264
Acres
0.62
Year Built
2007
Condition
Updated/Remodeled

Location

City/Township
Arvada
Direction Faces
South
View
City, Mountain(s), Plains
Subdivision
Spring Mesa
County
Jefferson

Property Details

Price
$1,385,000
Condition
Updated/Remodeled
Property Type
Residential
Property Sub Type
Single Family Residence

Building

Structure Type
House
Levels
Two
Total Area
5,253

Community

Local Schools

Elementary School
West Woods
Middle School
Drake
High School
Ralston Valley
School District
Jeffe

Interior Features

Bedrooms and Bathrooms

Total Bathrooms
5
Bathrooms on Main Level
1
Full Bathrooms
3
1/2 Bathrooms
1
3/4 Bathrooms
1
Bedrooms
6

Rooms and Basement

Has Basement
Yes
Basement Features
Finished, Full

Area and Spaces

Living Area
5,253
Above Grade Finished Area
3,468
Below Grade Finished Area
1,785

Appliances

Appliances
Bar Fridge, Cooktop, Dishwasher, Disposal, Double Oven, Gas Water Heater, Humidifier, Microwave, Refrigerator, Wine Cooler

Interior Features

Interior Features
Breakfast Bar, Eat-in Kitchen, Entrance Foyer, Five Piece Bath, Granite Counters, High Ceilings, High Speed Internet, Kitchen Island, Open Floorplan, Pantry, Primary Suite, Radon Mitigation System, Walk-In Closet(s), Wet Bar, Wired for Data
Flooring
Carpet, Tile, Wood
Laundry Features
Sink
Window Features
Double Pane Windows, Egress Windows, Window Coverings
Security Features
Carbon Monoxide Detector(s), Video Doorbell
Fireplace Features
Family Room, Gas

Heating and Cooling

Heating Features
Forced Air
Fireplaces
1

Building Details

Construction

Architectural Style
Traditional
Year Built
2007

Materials

Construction Materials
Brick, Frame
Roof
Fiberglass

Terms

Terms

Contingency
None
Ownership
Individual
Exclusions
Selle
Special Conditions
None
Special Terms
Cash, Conventional
Financing Options
Conve

Taxes

Tax

Tax (Annual)
$11,555

HOA

Has HOA
Yes
Association Fee
$290
Association Ammenities
Park, Playground
Association Fee Includes
Trash

Heating, Cooling & Utilities

Cooling Features
Central Air

Utilities

Sewer
Public Sewer

Lot

Acres
0.62
Lot Size
26,833
Lot Size Area Sq Ft
26,833
Lot Features
Cul-De-Sac, Greenbelt, Irrigated, Landscaped, Open Space, Sprinklers In Front, Sprinklers In Rear

Exterior Features

Exterior Features
Garden, Private Yard, Water Feature
Patio And Porch Features
Covered, Front Porch, Patio

Parking

Total Parking Spaces
4
Garage Capacity
4
Parking Features
Concrete, Dry Walled, Finished Garage, Insulated Garage, Oversized, Storage, Tandem
Listed by , Seven6 Real Estate
Listing Data last updated 09/19/2026 08:20 pm
Get a Link to this Property: Copy To Clipboard
QR Code link to this property

Phone:
Connect with:

Payment Calculator

per month. fixed. % interest.
$
%
$
%
Principal & Interest
+ Home Insurance
+ Property Tax
+ HOA Fees
per month
Total interest paid over s will be:
All estimates and provided for informational purposes only. Actual amounts may vary. The output of the tool is not a loan offer or solicitation, nor is it financial or legal advice. Information, rates, programs and loan scenarios shown are for example only as of 20-Sep-2026 and are subject to change without notice. Interest rates provided by the St. Louis Federal Reserve Economic Data (FRED). All products are subject to credit and property approval. Not all products are available in all states or for all loan amounts. Other restrictions and limitations apply. Contact your preferred lender for the pricing associated with your specific transaction. Calculations are generated by Open Source mortgage calculation software tools using common mathematical formulas. All calculations should be independently verified.
Get Walk Score Content

Property History

Today
Property information last updated
Yesterday
Status Active. This is the date the listing was placed on market.
Cumulative Days on Market: Less than 1 days (includes prior listings) · Currently listed since September 18, 2026. Data provided by the MLS.

Similar Properties