1.800.205.0317

Property

Start of property details
Share this property:
1692 S Eaton Street
Arvada, CO 80003
FOR
SALE
$350,000
Active
2
Beds
2
Baths
1,494
Sqft
1980
Yr. Built
MLS# 2783686
Cumulative Days on Market: 99 · Includes prior listings · Currently listed since 06/12/26 · Data provided by the MLS.

Property Description

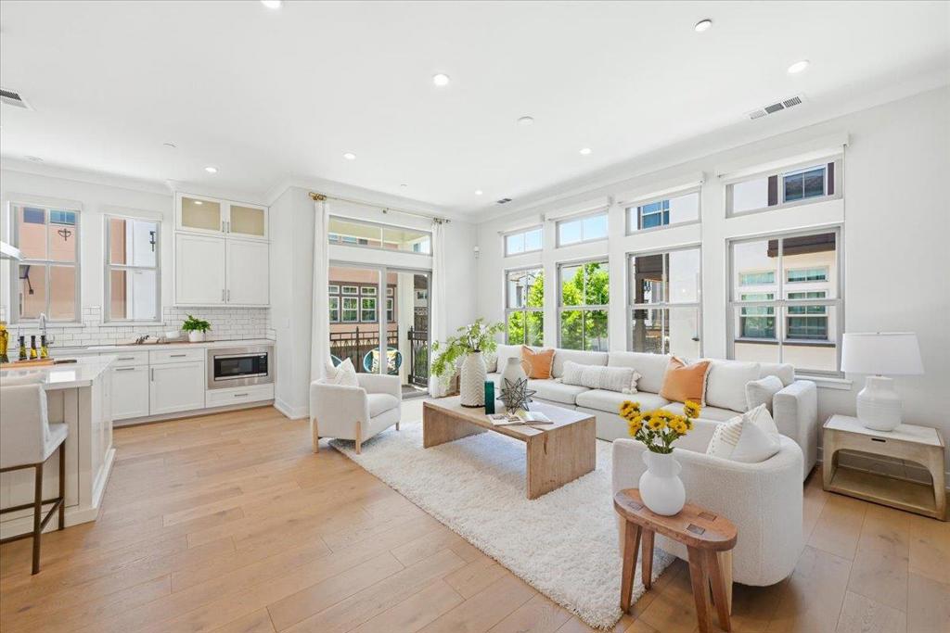
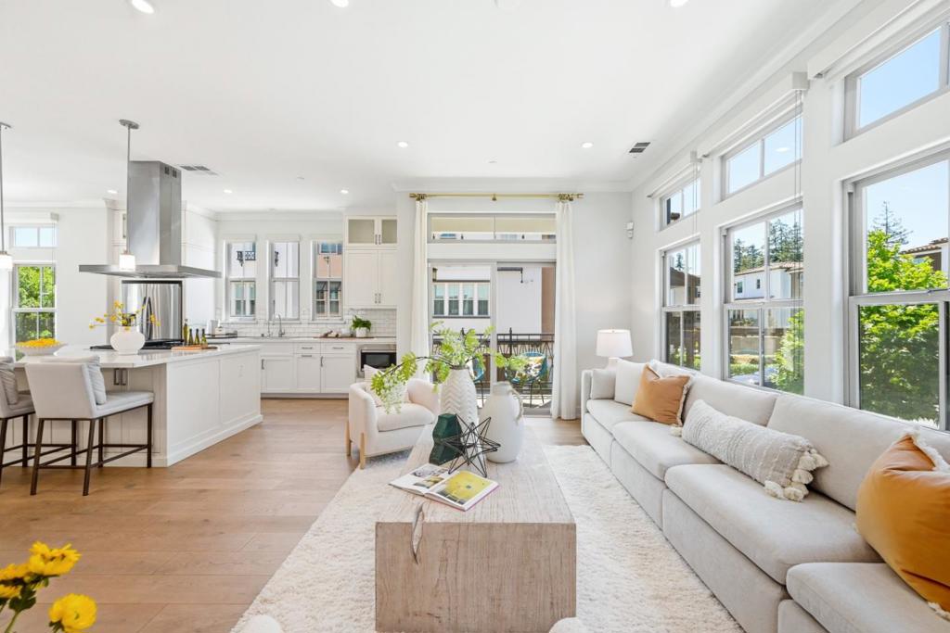
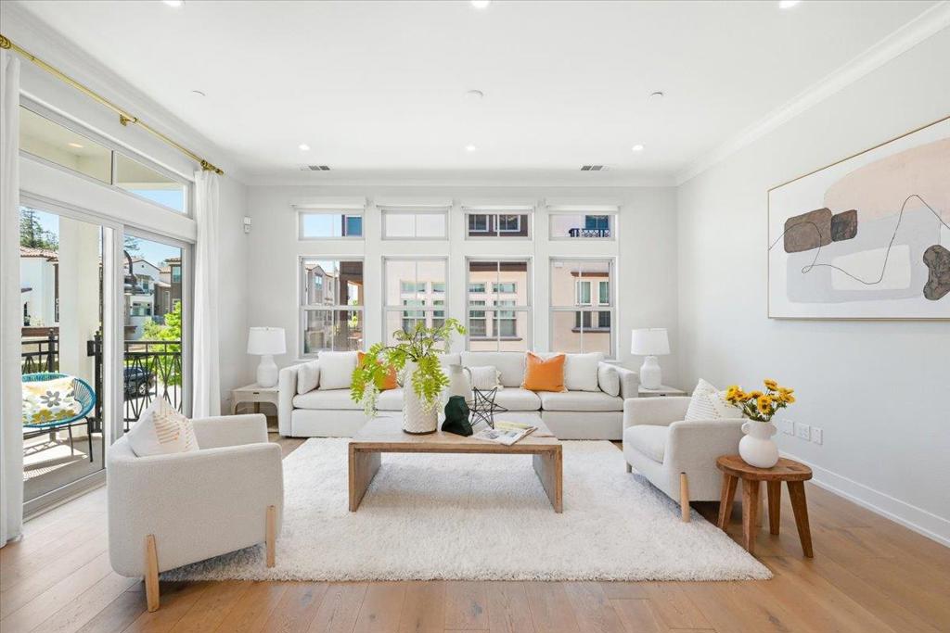
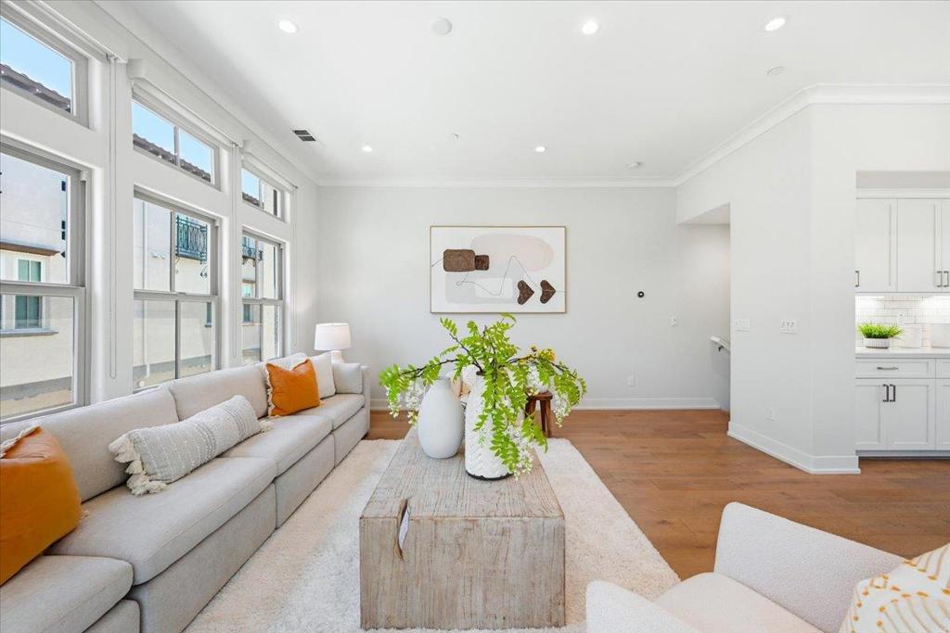
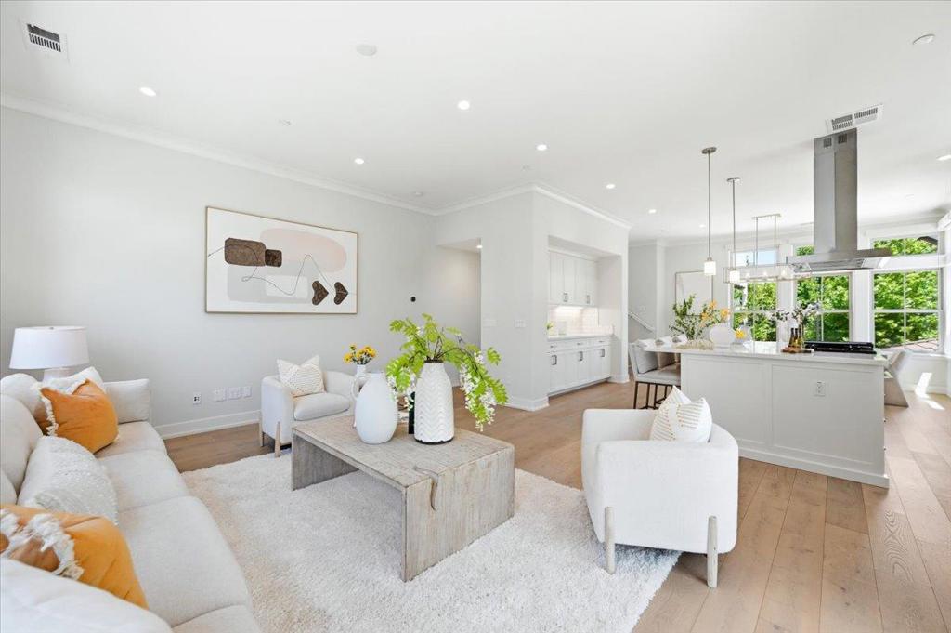
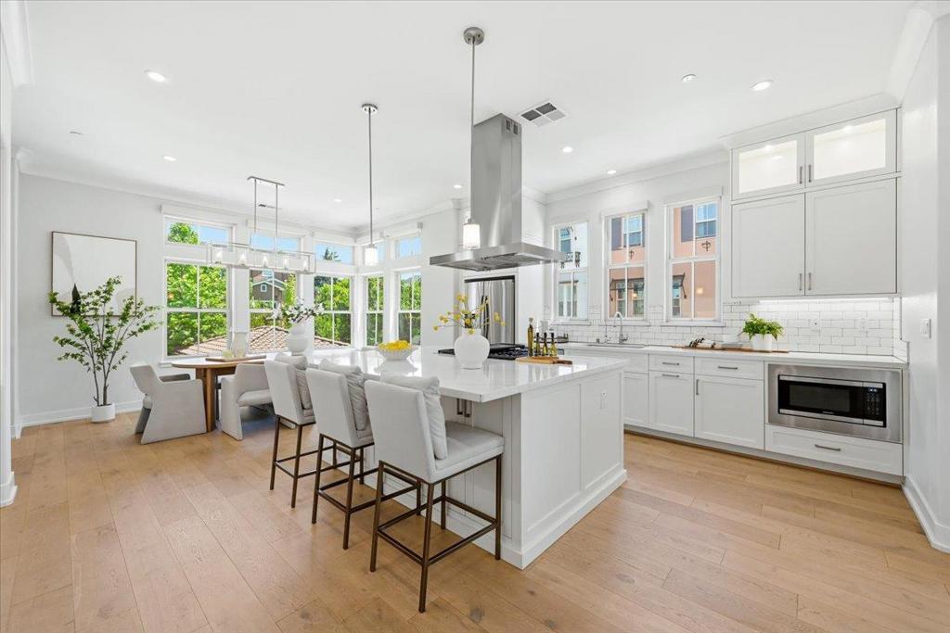
A recently updated 2 bed, 2 bath residence in Lake Arbor Fairways is now for sale! Golf-course living without the price. This is a primo location with quick highway access making it easy to get to Downtown Denver, Boulder, or the mountains for some Colorado activities. Right next door is the Lake Arbor park center equipped with a community garden, an outdoor pool, and a golf course. Nearby is all the new development at downtown Westminster as well as Costco and MANY other shopping and nightlife essentials. The home itself boasts 2 assigned carport parking spots and a quaint fenced backyard with a concrete patio! Inside you will find a large dining and living area with soft carpet in all the right places, neutral palette, and a wood-burning fireplace. The recently remodeled kitchen comes equipped with shaker cabinetry, quartz counters, honeycomb tile backsplash, built-in appliances, and a serving window. Upstairs, the primary bedroom showcases vaulted ceilings and direct access to a full bath shared with the second bedroom. The large unfinished basement can be easily converted into additional living space or used for storage! The new high efficiency furnace and a / c as well as the water heater are only a few years old so you've got nothing to do but move right in and make it your own! What are you waiting for? Act now!

Ask a Local Expert

Property Highlights

Property Type
Residential
Property Sub Type
Townhouse
Architectural Style
Contemporary
Bedrooms
2
Total Bathrooms
2
Living Area
1,026
Price / Sqft
$341
Year Built
1980

Location

City/Township
Arvada
Subdivision
Lake Arbor Fairways
County
Jefferson

Property Details

Price
$350,000
Property Type
Residential
Property Sub Type
Townhouse

Building

Structure Type
Townh
Levels
Two
Total Area
1,494

Community

Local Schools

Elementary School
Little
Middle School
North Arvada
High School
Pomona
School District
Jeffe

Interior Features

Bedrooms and Bathrooms

Total Bathrooms
2
Bathrooms on Main Level
1
Full Bathrooms
1
1/2 Bathrooms
1
Bedrooms
2

Rooms and Basement

Has Basement
Yes
Basement Features
Full, Unfinished

Area and Spaces

Living Area
1,026
Above Grade Finished Area
1,026

Appliances

Appliances
Dishwasher, Dryer, Microwave, Oven, Refrigerator, Washer

Interior Features

Interior Features
Built-in Features, Ceiling Fan(s), High Speed Internet, Primary Suite, Quartz Counters, Vaulted Ceiling(s)
Flooring
Carpet, Vinyl
Laundry Features
In Unit
Window Features
Double Pane Windows
Security Features
Smoke Detector(s)
Fireplace Features
Living Room, Wood Burning

Heating and Cooling

Heating Features
Forced Air, Natural Gas
Fireplaces
1

Building Details

Construction

Architectural Style
Contemporary
Year Built
1980

Materials

Construction Materials
Frame, Wood Siding
Roof
Composition

Terms

Terms

Contingency
None
Ownership
Agent Owner
Exclusions
Selle
Special Conditions
None
Special Terms
1031 Exchange, Cash, Conventional, FHA, VA Loan
Financing Options
Conve

Taxes

Tax

Tax (Annual)
$1,692

HOA

Has HOA
Yes
Association Fee
$375
Association Ammenities
Garden Area, Pool
Association Fee Includes
Reserves, Insurance, Maintenance Grounds, Maintenance Structure, Sewer, Snow Removal, Trash, Water

Heating, Cooling & Utilities

Cooling Features
Central Air

Utilities

Utilities
Cable Available, Electricity Connected, Internet Access (Wired), Natural Gas Connected
Sewer
Public Sewer
Water Source
Public

Exterior Features

Exterior Features
Private Yard, Rain Gutters
Patio And Porch Features
Patio
Fencing
Full

Parking

Total Parking Spaces
2
Listed by , eXp Realty, LLC
Listing Data last updated 09/19/2026 08:00 pm
Get a Link to this Property: Copy To Clipboard
QR Code link to this property

Phone:
Connect with:

Payment Calculator

per month. fixed. % interest.
$
%
$
%
Principal & Interest
+ Home Insurance
+ Property Tax
+ HOA Fees
per month
Total interest paid over s will be:
All estimates and provided for informational purposes only. Actual amounts may vary. The output of the tool is not a loan offer or solicitation, nor is it financial or legal advice. Information, rates, programs and loan scenarios shown are for example only as of 20-Sep-2026 and are subject to change without notice. Interest rates provided by the St. Louis Federal Reserve Economic Data (FRED). All products are subject to credit and property approval. Not all products are available in all states or for all loan amounts. Other restrictions and limitations apply. Contact your preferred lender for the pricing associated with your specific transaction. Calculations are generated by Open Source mortgage calculation software tools using common mathematical formulas. All calculations should be independently verified.
Get Walk Score Content

Property History

Today
Property information last updated
99 days ago
Status Active. This is the date the listing was placed on market.
234 days ago
Date of last price change
Cumulative Days on Market: 99 days (includes prior listings) · Currently listed since June 12, 2026. Data provided by the MLS.

Similar Properties